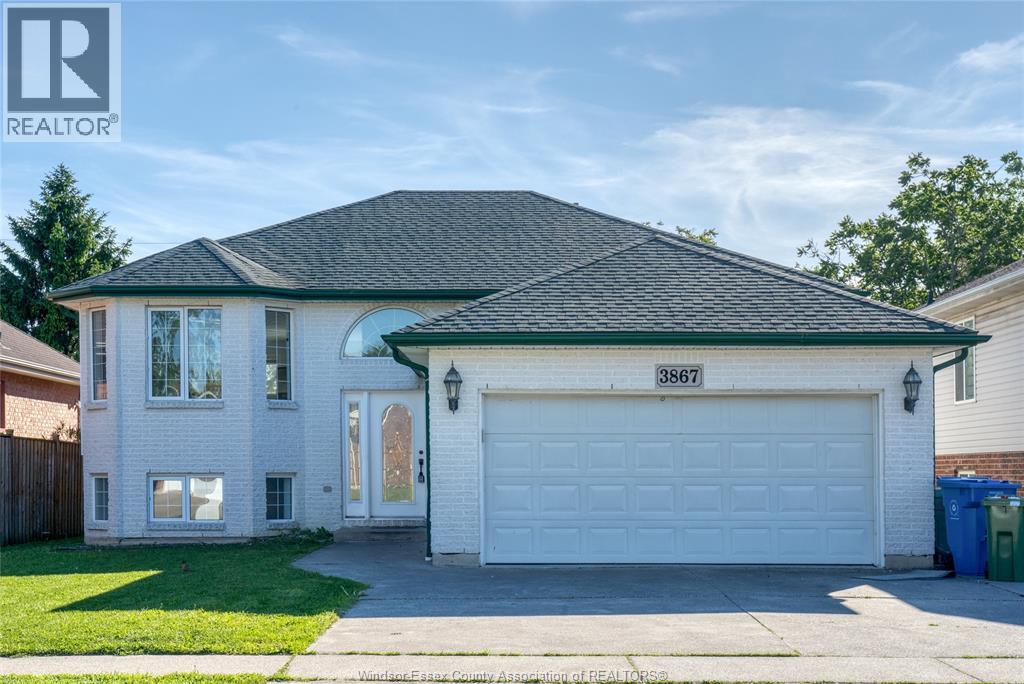
3867 Clara Avenue
Windsor, Ontario
Rare Ravine Lot Backing to Roseland Public School!High-demand location in south windsor! This beautiful family home features offers 3 spacious bedrooms and 2 full bathrooms on main floor and basement has 2 bedrooms and 1 full bathroom, offering a versatile layout perfect for large or growing families. Enjoy peace and privacy on an incredible ravine lot with scenic views and direct access behind Rosewood Public School. No rear neighbours, lots of natural light, and plenty of space to entertain inside and out. A perfect combination of a serene natural setting and top-tier neighbourhood convenience. Act fast-this gem won't last long! (id:48662)
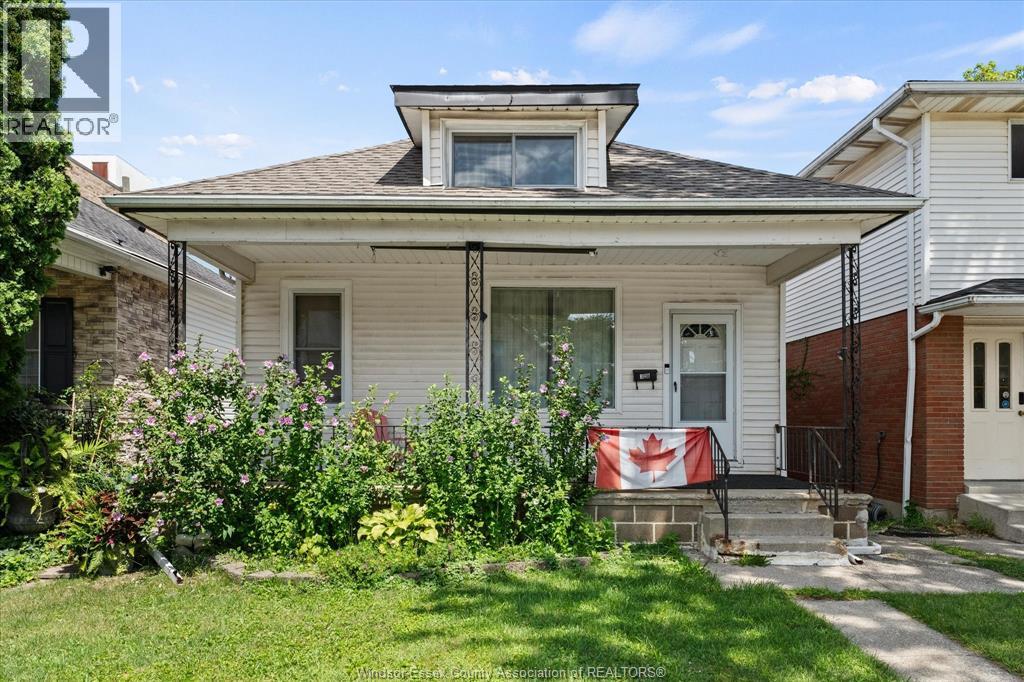
328 Josephine Avenue
Windsor, Ontario
Welcome to 328 Josephine! This charming 3+1 bedroom, 1.5 bathroom home offers an excellent opportunity for first-time home buyers, investors, or those looking to add their own personal touch. Filled with potential, this property is located in a desirable neighbourhood just minutes from the University of Windsor, major bus routes, shopping, restaurants, and everyday amenities. Enjoy the convenience of being close to all major U.S. border crossings, including the Ambassador Bridge, Detroit–Windsor Tunnel, and the Gordie Howe International Bridge, making commuting and cross-border travel a breeze. Whether you're looking for a family home or an investment property, this is one you won't want to miss! (id:48662)
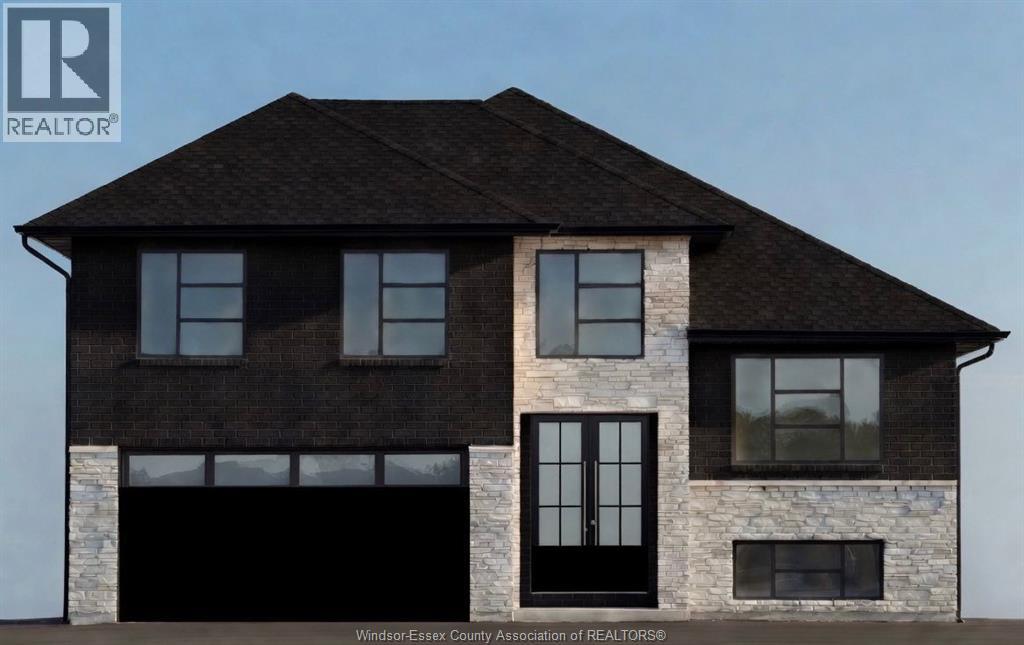
5201 Aiden Avenue
Tecumseh, Ontario
Now building in Old Castle – Sleiman Homes. This well-appointed raised ranch with bonus room offers 4 + 3 bedrooms and 4 full baths, including a luxurious 5-piece ensuite, plus an additional full ensuite bath on the main floor for added convenience. Enjoy a spacious living and dining area with a fantastic, elegant layout and finished hardwood throughout. The gourmet kitchen is complete with granite countertops, an island, and only top-of-theline materials and finishes. The lower level boasts a massive family room with a gas fireplace, 3 additional bedrooms, 1 full bath, a second kitchen, and a grade entrance—ideal for extended family or potential in-law suite living. This brick, stucco, and stone home also features a double car garage, outdoor pot lights, and a 10 x 16 covered porch. Nestled on a large lot in one of Windsor’s hottest new subdivisions, Old Castle Heights. The listed price reflects the HST rebate for the period of April 1, 2026 through March 31, 2027, with all rebate amounts assigned to the builder. The discounted price is conditional upon the buyer qualifying for applicable rebates. Includes 7-year Tarion warranty. More lots available—call today for the builder’s package. Buyer to verify zoning, taxes, and sizes. Some photos are virtually staged. Pictures are from previous model floorplans will differ. MODEL HOME AT 5245 AIDEN (id:48662)
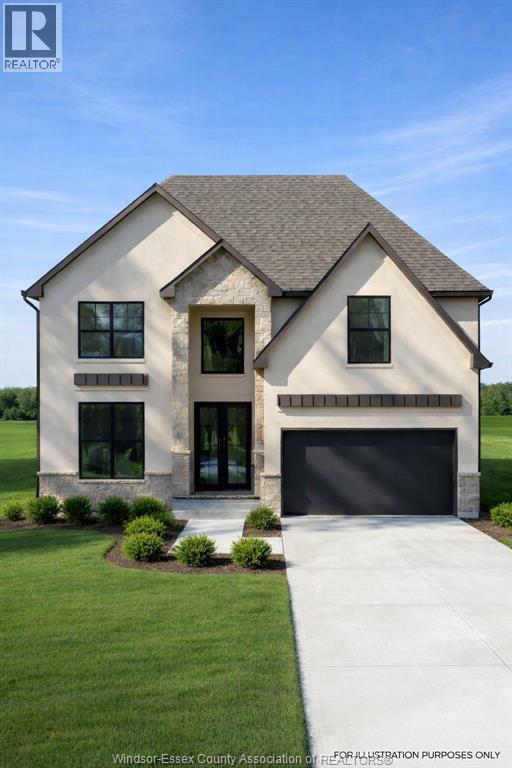
5204 Aiden Avenue
Tecumseh, Ontario
Now building in Oldcastle Heights — Sleiman Homes presents this well-appointed two-story residence offering approximately 2995 sq. ft. of elegant living space. This home features 4 bedrooms and 3.5 bathrooms with a fantastic, thoughtfully designed layout, finished hardwood flooring throughout, and abundant natural light through large patio doors. The gourmet kitchen includes granite countertops, a large island, and a convenient servery, all crafted with top-of-the-line materials and finishes. The family room is highlighted by a beautiful gas fireplace, creating a warm and inviting atmosphere. Upstairs, you’ll find four spacious bedrooms, including a luxurious primary suite with a 5-piece ensuite bath featuring double sinks, his-and-hers walk-in closets, and a choice of granite or quartz vanity tops. A junior ensuite and second-floor laundry room add convenience for modern living. The unfinished basement offers a grade entrance and is insulated with all necessary kitchen and bathroom rough-ins, ready for your finishing touches. This striking brick, stucco, and stone exterior home also includes a double car garage, outdoor pot lights, and a 12' x 14' covered porch, all set on a large lot in one of Windsor’s hottest new subdivisions, Oldcastle Heights. 7-year Tarion warranty. The listed price already reflects the HST rebate for the period of April 1, 2026 through March 31, 2027, with all rebate amounts assigned to the builder. The discounted price is conditional upon the buyer qualifying for the applicable rebates. Additional lots are available. Call today for the builder’s package. Buyer to verify zoning, taxes, and measurements. Some photos are virtually staged and for illustration purposes only.MODEL HOME LOCATED AT 5248 AIDEN (id:48662)
1920 Sannita Avenue
Kingsville, Ontario
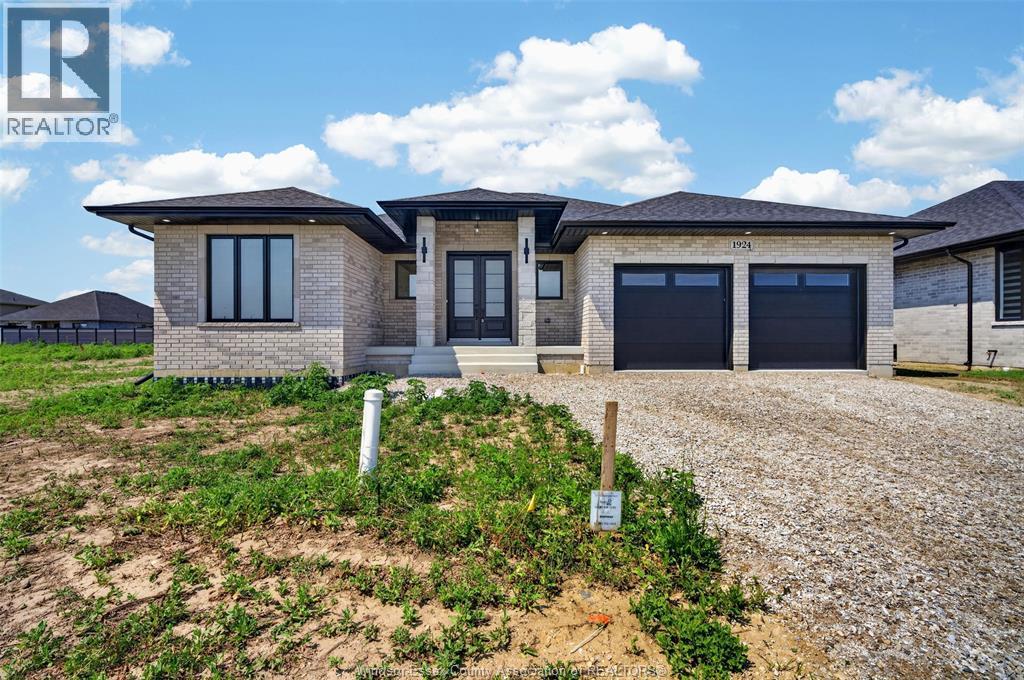
NOW BUILDING IN RUTHVEN – KINGSVILLE | SLEIMAN HOMES Introducing this custom-built 2,153 sq. ft. ranch-style home located in the prestigious Queens Valley Development. This thoughtfully designed residence offers 3 bedrooms, 2.5 bathrooms, and an elegant open-concept layout finished with premium hardwood flooring throughout. The gourmet kitchen showcases quartz countertops, a large island, and high-end finishes, opening to a spacious family room with a fireplace and oversized patio doors leading to a raised, covered cement porch—perfect for outdoor entertaining. The primary suite features a tray ceiling, luxurious ensuite bath with double sinks, a soaker tub, and a glass shower. Additional highlights include a main-floor laundry room, a double-door finished garage, outdoor pot lights, and a full unfinished basement with rough-ins, insulation, and endless potential for customization. Constructed with brick, stone, and stucco exterior, this home is set on a generous lot with impressive curb appeal. Built with top-quality materials and workmanship, this home includes a 7-Year Tarion Warranty for added peace of mind. The listed price already reflects the HST rebate for the period of April 1, 2026 through March 31, 2027, with all rebate amounts assigned to the builder. The discounted price is conditional upon the buyer qualifying for the applicable rebates. Multiple lots and floor plans available. (id:48662)
19 Lukas Drive
Kingsville, Ontario
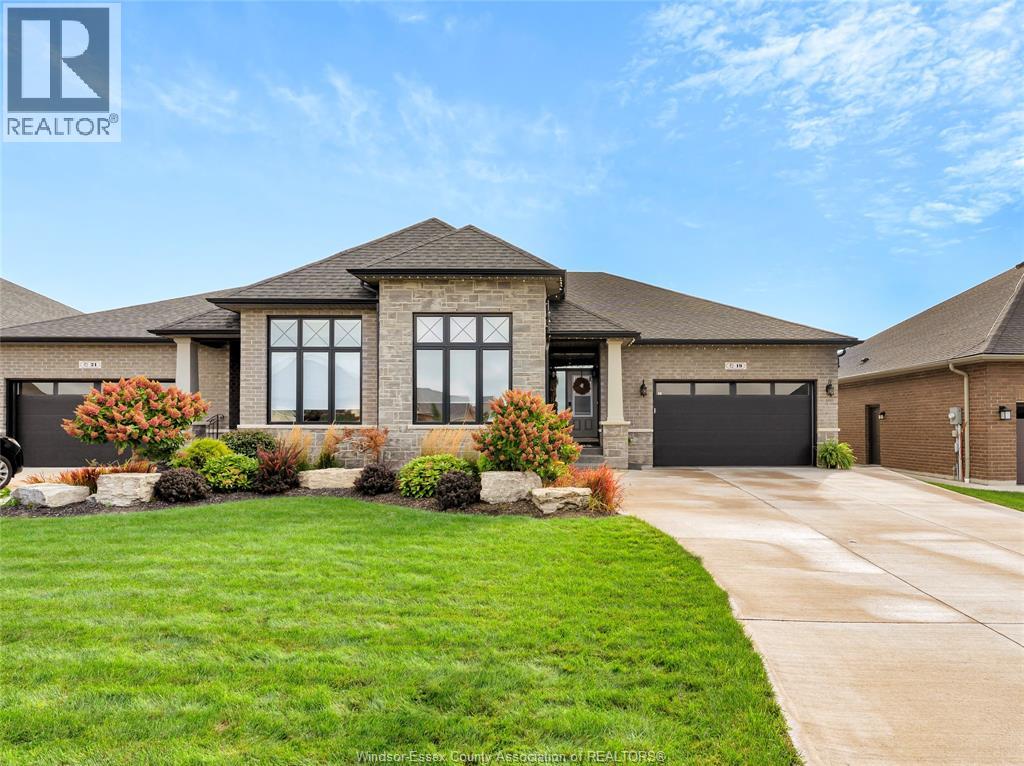
Welcome to this gorgeous full brick & stone semi located in one of Kingsville's nicest neighbourhoods. This 1750 square foot ranch offers an abundance of space on the main level & features living room with fireplace & cove ceiling, kitchen with large island and granite countertops, dining area, 2 bedrooms, 2 baths & laundry room with cabinetry & granite folding counter. Primary bedroom includes walk-in closet & ensuite bath with soaker tub, walk-in shower & 2 vanities. Lower level features a spacious family room with fireplace & wet bar, rec room, bedroom, third bathroom and an office that can be converted into an additional bedroom. Inviting backyard includes beautiful landscaping, stone patio, hot tub, shed & privacy fence. Other upgraded features include California closets, epoxy flooring in garage& porches, appliances, generator & more! Great location close to all amenities with schools, recreation facilities, golf courses, parks & Lake Erie nearby! (id:48662)
3189 Mckay
Windsor, Ontario
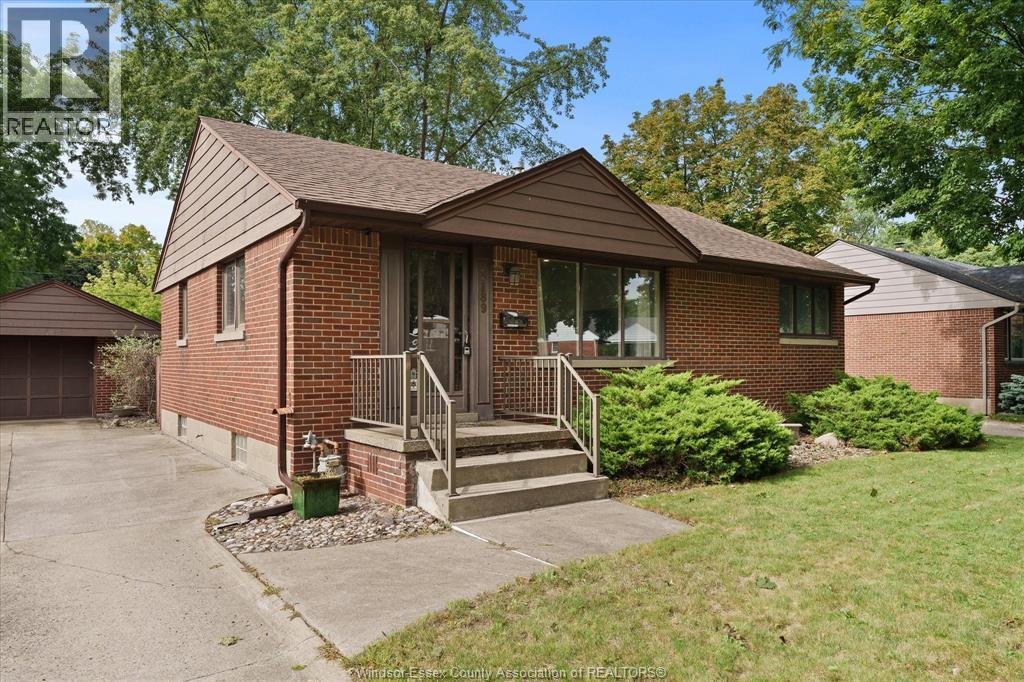
HIGHLY DESIRABLE SOUTH WINDSOR LOCATION FOR THIS 3 BR, 1.5 BATH RANCH WITH 1.5 CAR DETACHED GARAGE AND IN GROUND POOL. CLOSE TO SHOPPING, ALL CONVENIENCES AND GREAT SCHOOLS SUCH AS MASSEY/HOLY NAMES HIGH SCHOOLS, SEVERAL ELEMENTARY SCHOOLS, AND ST CLAIR COLLEGE. INSIDE YOU’LL FIND AN OPEN CONCEPT LIVING/DINING/KITCHEN AREA FEATURING REFINISHED HARDWOOD FLOORING, MODERN LIGHTING & PAINT. KITCHEN WITH STAINLESS STEEL APPLIANCES AND GRANITE COUNTERS. 3 BEDROOMS INCLUDING THE MASTER WITH A CONVENIENT 2 PC BATH. 4 PC MAIN BATH. SUNROOM OVERLOOKING BACK YARD PROVIDES EXTRA SPACE. FULL BASEMENT PARTIALLY FINISHED REC ROOM, LAUNDRY ROOM, AND STORAGE. FURNACE AND AIR CONDITIONER BRAND NEW (2026). (id:48662)
1412 Helsinki Court
Windsor, Ontario
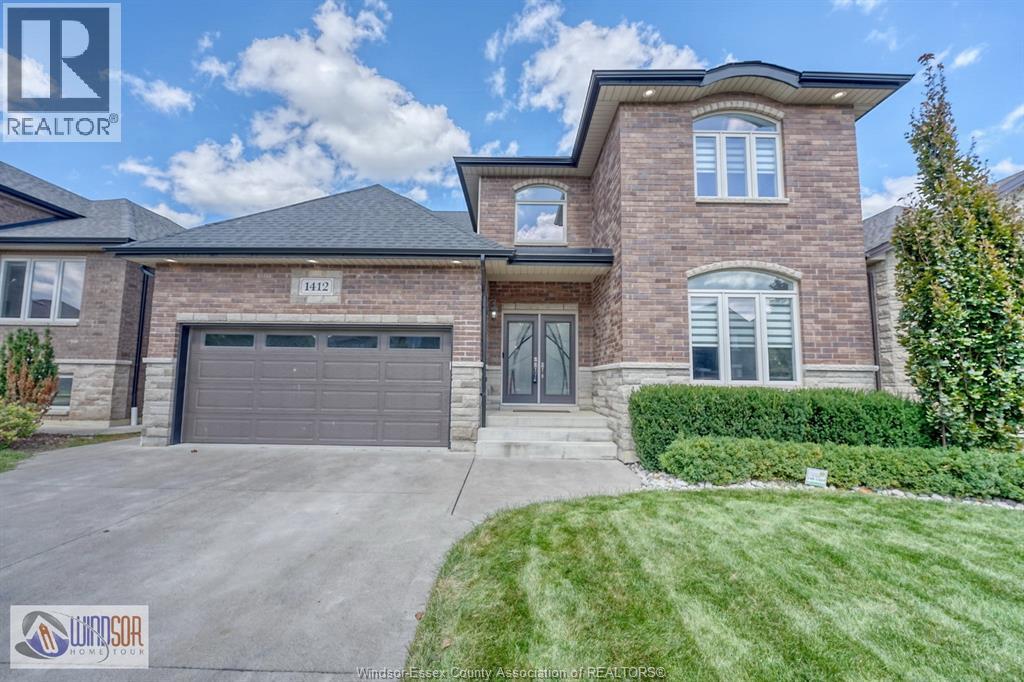
European executive-style, 2-storey family home located in highly desirable South Windsor. Crafted with a meticulous eye for quality and maintained by its original owners in like-new condition, this former builder's model combines high-end craftsmanship with an exceptional, functional layout. Welcoming foyer, private den/office, inviting family room with fireplace, and a large kitchen featuring a butler's pantry and connected dining area. Four spacious bedrooms of which 2 have ensuite baths and a convenient set up for a guest bedroom Finished Basement: Complete secondary living space featuring a family room, kitchen, two additional rooms, a second laundry area, a 4-piece bath, and a rear yard grade entrance. Beautifully landscaped yard boasting a covered, screened-in porch and a quality Euro-style shed. An immaculate, well-built home offering unmatched attention to detail in a prime location. Come see it for yourself and compare. (id:48662)
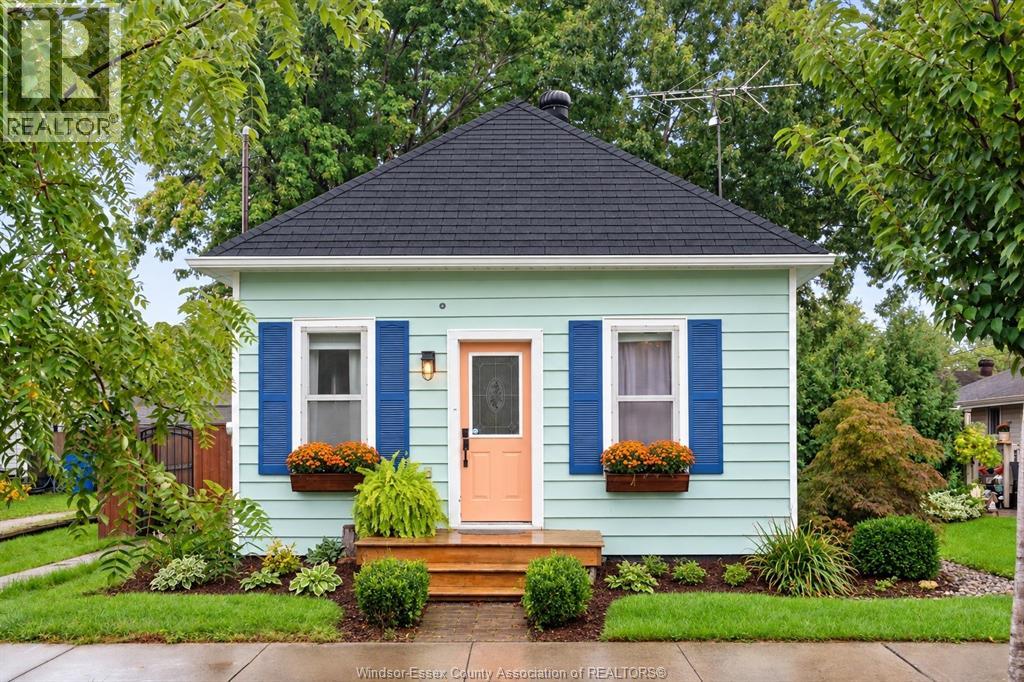
11 Poplar Street
Tilbury, Ontario
Welcome to 11 Poplar Street, a charming two-bedroom home offering comfort, character and an inviting small-town lifestyle. Freshly painted with a brand new roof and updated mechanicals, this cute and cozy property is an ideal choice for first-time buyers, downsizers or anyone looking for an affordable place to call their own. Inside, the home feels bright, welcoming and easy to enjoy. The upper-level bonus space offers valuable flexibility. With its fresh interior and manageable layout, including main floor laundry; this is a home where you can settle in and make it your own. Outside, the large backyard with alley access allows for additional parking and ample room for a swimming pool or a garage. The location is a true highlight, nestled between a school and a church. From 11 Poplar, you can walk to the heart of Tilbury and enjoy the convenience of having everyday essentials, recreation and local favourites close by. Meet friends for a meal at The Alley, stop into local businesses such as Tan Your Hide salon, and enjoy easy access to two grocery stores, a gym, dance studio and other shops and services. Tilbury offers plenty of ways to stay active and connected, with its arena, community pool, walking paths and multiple parks. Whether you are heading out for an evening stroll, taking the kids to the playground, attending an activity at the arena or simply picking up groceries, so much of what you need is right within the community. More than anything, Tilbury offers the sense of belonging people hope to find in a small town; a friendly place where neighbours greet one another, familiar faces are never far away and people still smile as they pass. If you have been searching for a sweet, welcoming home in a community with genuine heart, 11 Poplar Street is the perfect fit. (id:48662)
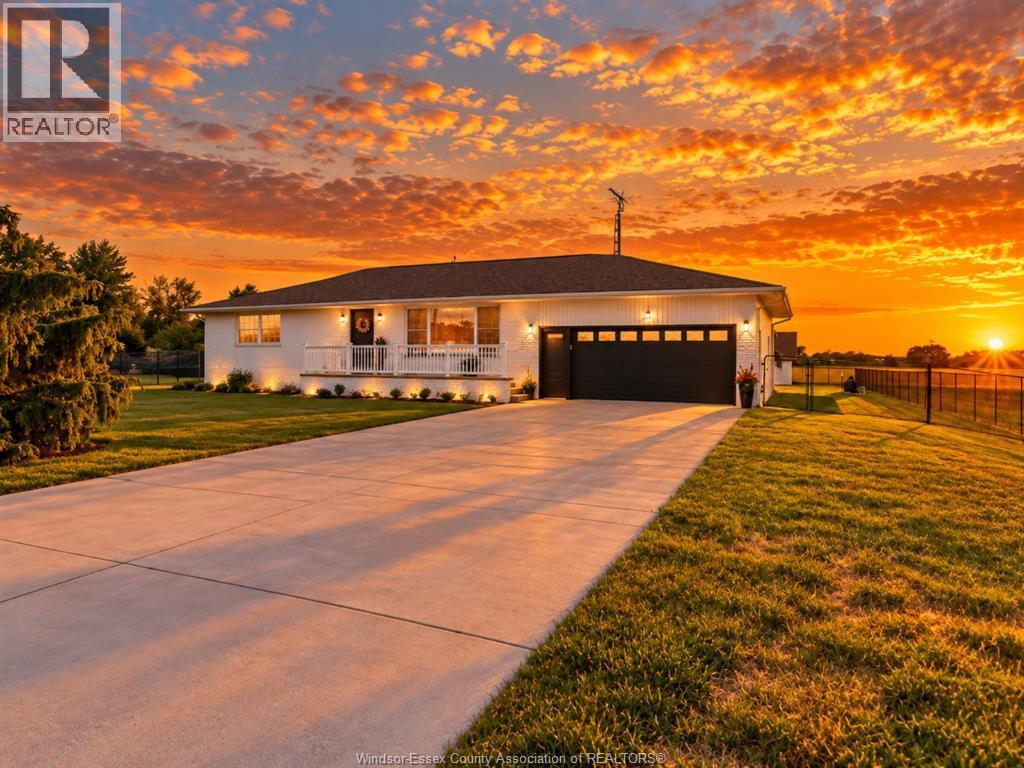
4259 Graham Sideroad
Kingsville, Ontario
EXPERIENCE COUNTRY LIVING WITH LUXURY FLAIR ON JUST UNDER AN ACRE WITH NO DIRECT NEIGHBOURS. STRAIGHT OUT OF HGTV, THIS SPRAWLING RANCH OFFERS 5 BEDROOMS, 3 FULL BATHS AND A OVERSIZE DOUBLE CAR GARAGE, BLENDING COMFORT AND STYLE THROUGHOUT. STEP OUTSIDE TO A MASSIVE BACKYARD RETREAT FEATURING A SPACIOUS PATIO OVERLOOKING A STUNNING BLUE-WATER RESORT STYLE POOL (INSTALLED 2025). PRIVACY, SPACE AND EXCEPTIONAL OUTDOOR LIVING MAKES THIS PROPERTY A RARE FIND. (id:48662)
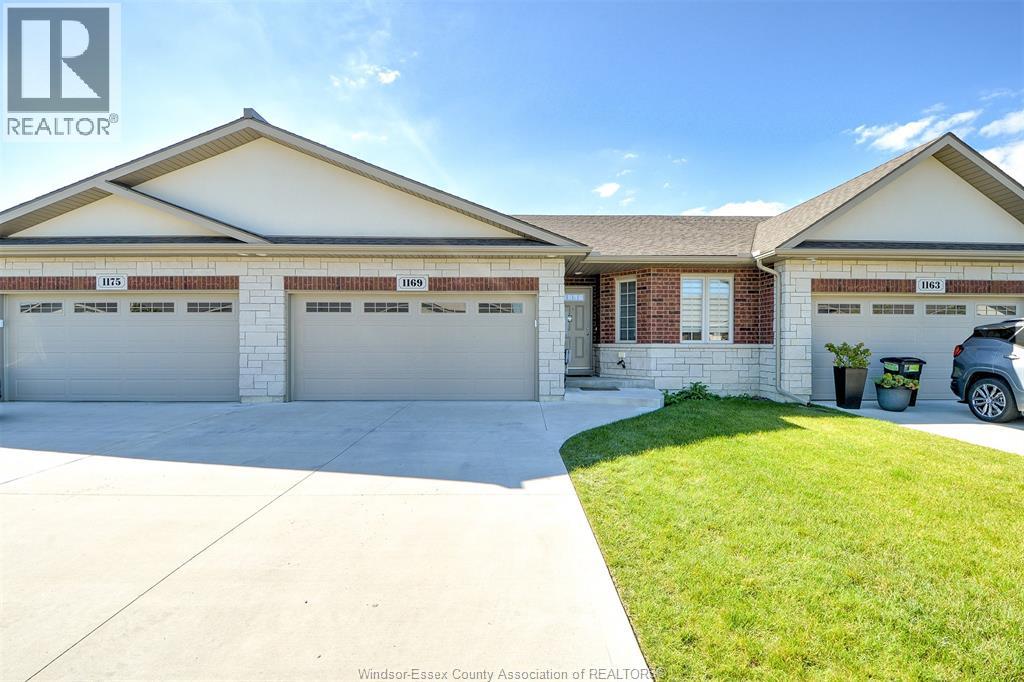
1169 Copeland Avenue
Windsor, Ontario
Welcome to this beautifully finished 2+1 bedroom, 3 full bathroom home offering a bright, open-concept layout and plenty of space for comfortable living. Perfectly located near Ganatchio Trail, Blue Heron Lake, and parks. The main floor features a modern kitchen with quartz countertops, stainless steel appliances, a large island, and a breakfast bar that flows seamlessly into the dining and living areas with a cozy fireplace. The spacious primary suite includes a walk-in closet and private ensuite bath, while the finished lower level provides an additional bedroom, office/hobby room, and versatile open living space. Complete with main-floor laundry, a double garage and contemporary finishes throughout, this move-in-ready home is a must-see! Offers to be viewed Thursday October 8th, 2026 @ 4PM. Pre-emptive offers are welcome. (id:48662)
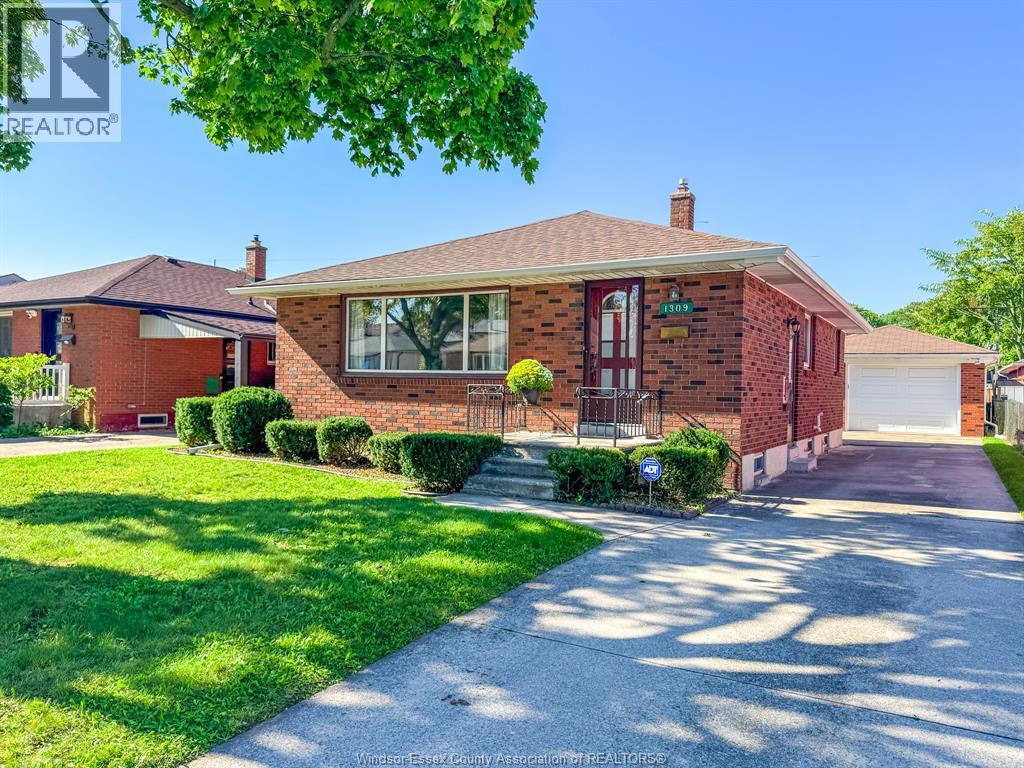
1309 Josephine
Windsor, Ontario
STUNNING AND EXCEPTIONALLY WELL-KEPT ORIGINAL FAMILY HOME OFFERING A WARM, INVITING LAYOUT AND PLENTY OF SPACE THROUGHOUT. THIS WELL CARED FOR PROPERTY FEATURES 3 BEDROOMS, 2 BATHROOMS, CARPET OVER HARDWOOD FLOORING, A LARGE LIVING ROOM, AND AN OPEN-CONCEPT KITCHEN PERFECT FOR EVERYDAY FAMILY LIVING. THE SPACIOUS LOWER LEVEL OFFERS A GENEROUS FAMILY ROOM WITH BAR AREA, ABUNDANT STORAGE, AND A LARGE LAUNDRY AREA. OUTSIDE, ENJOY A LONG DRIVEWAY LEADING TO A DOUBLE BRICK GARAGE AND A NICELY FENCED-IN YARD WITH PLENTY OF ROOM TO RELAX OR ENTERTAIN. IDEALLY LOCATED DIRECTLY ACROSS FROM WEST GATE PUBLIC SCHOOL AND BRIDGEVIEW PARK AND PLAYGROUND, WHILE ALSO BEING CLOSE TO TANSIT, SHOPPNG AND EVERYDAY AMENITIES. THIS IS A WONDERFUL OPPORTUNITY TO OWN A SOLID, WELL-MAINTAINED HOME IN A CONVENIENT LOCATION (id:48662)
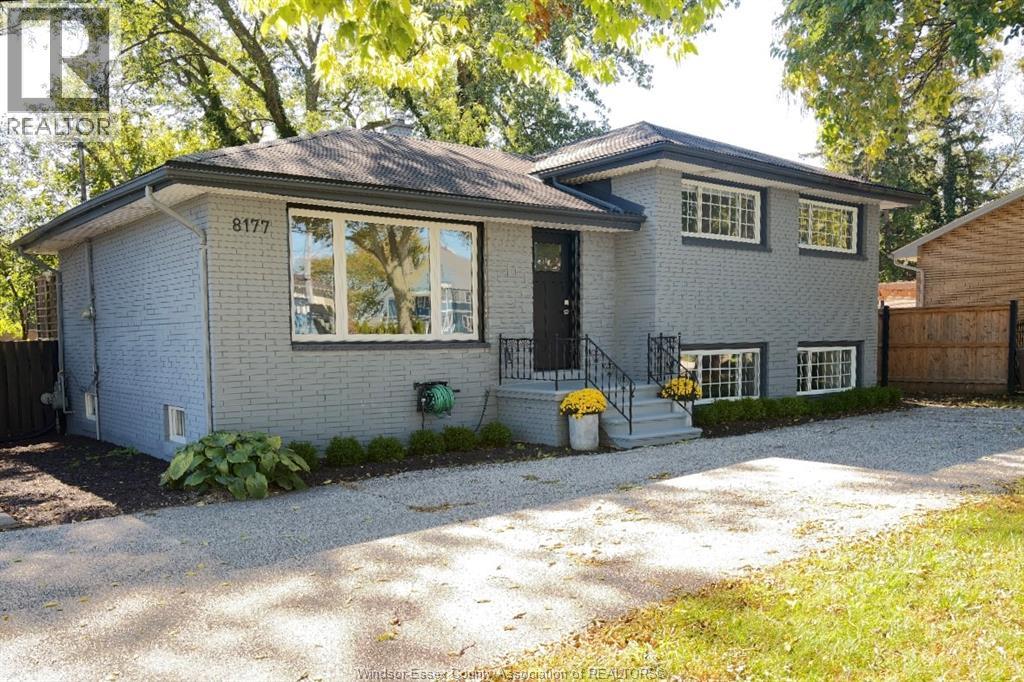
8177 Riverside Drive East
Windsor, Ontario
Beautiful brick to roof 4- level side split in prime location of Riverside with fabulous renovations. Formal living room and dining room with hardwood floors, updated white kitchen with fridge, stove, and dishwasher, three bedrooms with hardwood floors on the second level, plus a 5 pc updated bathroom. The third level has a large family room with built-in cabinets and hardwood floors, updated 3 pc bath with a walk-in shower, plus a large laundry room with a grade entrance to the backyard. The fully finished fourth level has an office, a 4th bedroom and lots of storage. Large treed lot (67 feet by 183 feet) and fully fenced! The driveway has an access from Riverside Drive and Watson Avenue with parking for multiple cars! Beautiful and fresh decor and offering immediate possession! (id:48662)
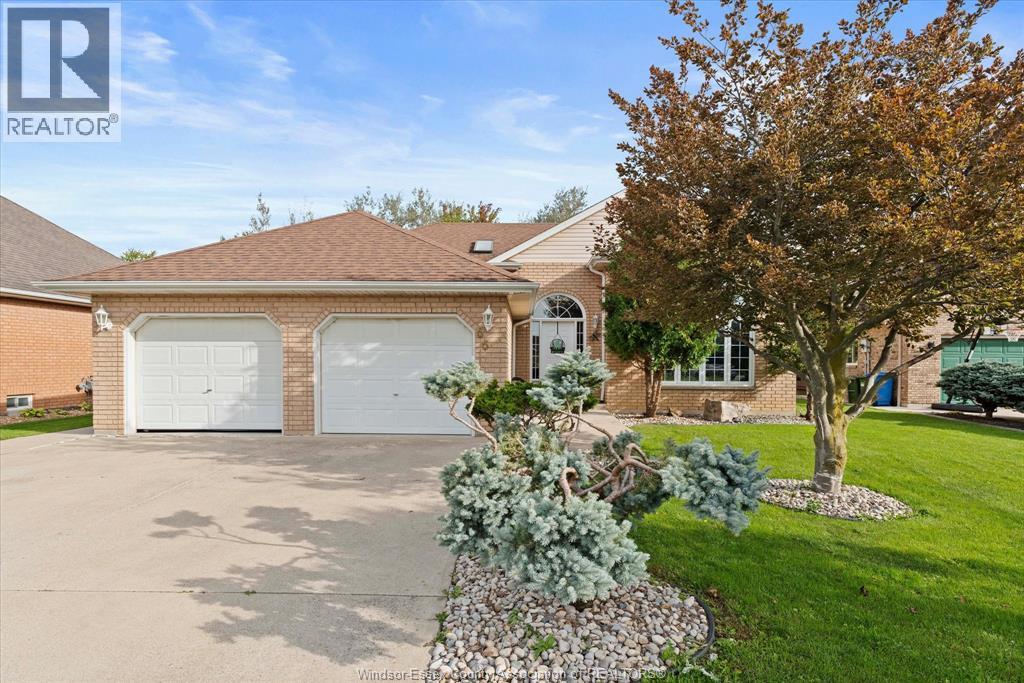
66 Oak
Essex, Ontario
WONDERFUL FAMILY HOME AVAILABLE IN SOUGHT AFTER ESSEX NEIGHBOURHOOD. VERY CLEAN, BRIGHT AND WELL CARED FOR 3 + 1 BR, 2 FULL BATH RAISED RANCH, FINISHED LOWER LEVEL AND 2 CAR ATTACHED GARAGE. MAIN FLOOR FEATURES LARGE FOYER AND OVERSIZED LIVING ROOM. A FEW STEPS UP TO THE KITCHEN WITH LOADS OF CABINETS, BREAKFAST BAR AND DINING/EATING AREA WITH PATIO DOORS LEADING TO REAR DECK OVERLOOKING PRIVATE BACK YARD. 3 GENEROUS SIZED BEDROOMS AND 4 PC BATH. LOWER LEVEL IS FINISHED WITH FAMILY ROOM/GAS FIREPLACE, AN ADDITIONAL BEDROOM/OFFICE, 3PC BATH AND LAUNDRY/UTILITY ROOM. LARGE CRAWL SPACE PROVIDES ADDITIONAL STORAGE. N FURNACE AND A/C APPROX 1 YEAR OLD. BATTERY BACK UP ON SUMP PUMP. DOUBLE WIDE CONCRETE DRIVE FOR LOTS OF PARKING. LARGE FENCED YEAR YARD WITH STORAGE SHED. (id:48662)
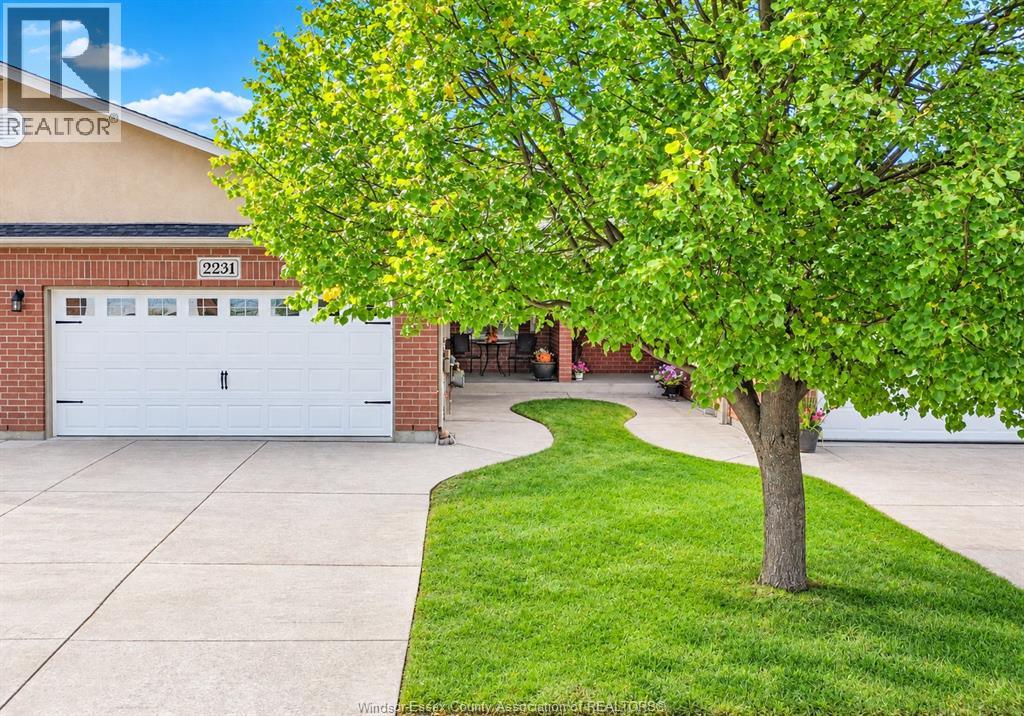
2231 Luxury
Windsor, Ontario
STUNNING AND METICULOUSLY MAINTAINED RIVERSIDE TOWNHOME IN A HIGHLY SOUGHT AFTER LOCATION, JUST STEPS FROM SOME OF THE CITY'S BEST WALKING AND RECREATIONAL TRAILS. THIS BEAUTIFULLY FINISHED HOME OFFERS 2+1 BEDROOMS, 3 FULL BATHROOMS, MAIN FLOOR LAUNDRY, A 2-CAR GARAGE, AND A FULLY FINISHED BASEMENT. THE OPEN-CONCEPT MAIN FLOOR FEATURES QUALITY FINSHES THROUGHOUT, A SPACIOUS LIVING AREA, AND A GENEROUS PRIMARY BEDROOM WITH PRIVATE ENSUITE AND WALK-IN CLOSET. THE LOWER LEVEL OFFERS AN EXPANSIVE OPEN LAYOUT PERFECT FOR ENTERTAINING, COMPLETE WITH A SMALL BAR AREA, ADDITIONAL BEDROOM AND FULL BATHROOM. OUTSIDE, ENJOY A PRIVATE LANDSCAPED SETTING WITH MATURE HEDGES, A LARGE WOOD DECK WITH PERGOLA, AND ACCESS TO NEARBY TRAILS. CONVENIENTLY LOCATED CLOSE TO SHOPPING, MULTIPLE GROCERY STORES, THE WFCU CENTRE, PARKS, AMENITIES, AND THE NEW COSTCO OPENING IN NOVEMBER. THIS HOME OFFER AN EXCEPTIONAL COMBINATION OF STYLE, SPACE, PRIVACY AND LOCATION. (id:48662)
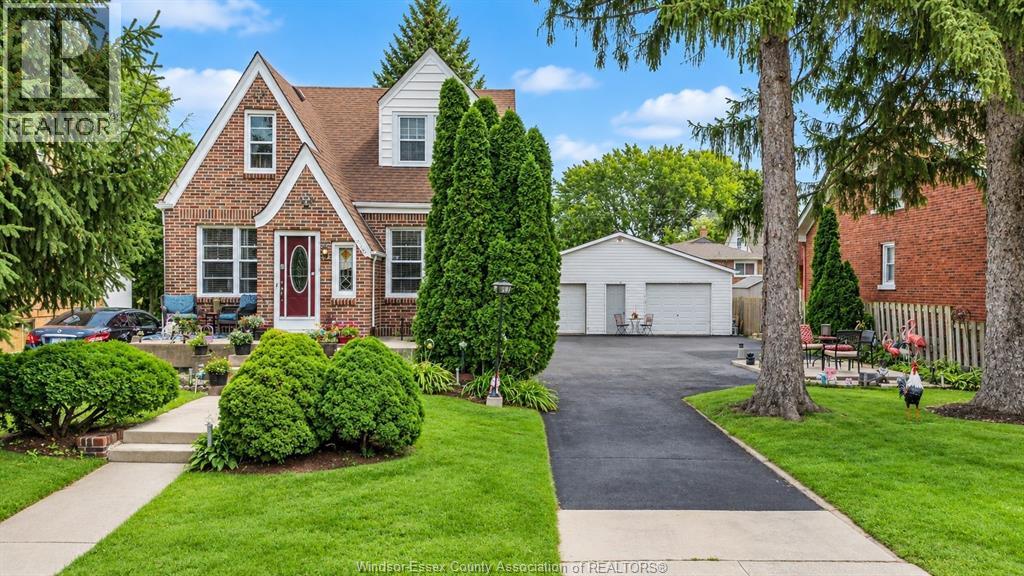
2270 Lillian
Windsor, Ontario
WELCOME TO 2270 LILLIAN IN WINDSOR, A BRICK HOME ON A LANDSCAPED 60' X 100' TREED LOT NEAR LOGAN. OFFERING FOUR BEDROOMS AND THREE FULL BATHROOMS, THE MAIN FLOOR FEATURES A FOYER, LIVING ROOM, SEPARATE DINING ROOM, KITCHEN, TWO BEDROOMS AND A THREE PIECE BATHROOM. UPSTAIRS OFFERS THREE ADDITIONAL BEDROOMS, AND FOUR PIECE ENSUITE. THE FINISHED BASEMENT INCLUDES A RECREATION ROOM, SECOND KITCHEN, LAUNDRY AND STORAGE, WHILE A GRADE ENTRANCE ADDS CONVENIENCE. UPDATES INCLUDE NEW FRONT WINDOWS, FRESH PAINT IN SELECT ROOMS, A RE-PAINTED AND SEALED MAIN FLOOR BATHTUB, RE-PAINTED FRONT EXTERIOR TRIM AND FOUNDATION WALLS, AND A RE-SEALED DRIVEWAY. OUTSIDE, ENJOY A SUNDECK, DETACHED DOUBLE GARAGE AND DOUBLE WIDTH DRIVEWAY. A GREAT OPTION FOR BUYERS SEEKING GENEROUS BEDROOM SPACE AND VERSATILE LIVING AREAS IN AND ESTABLISHED WINDSOR LOCATION. (id:48662)
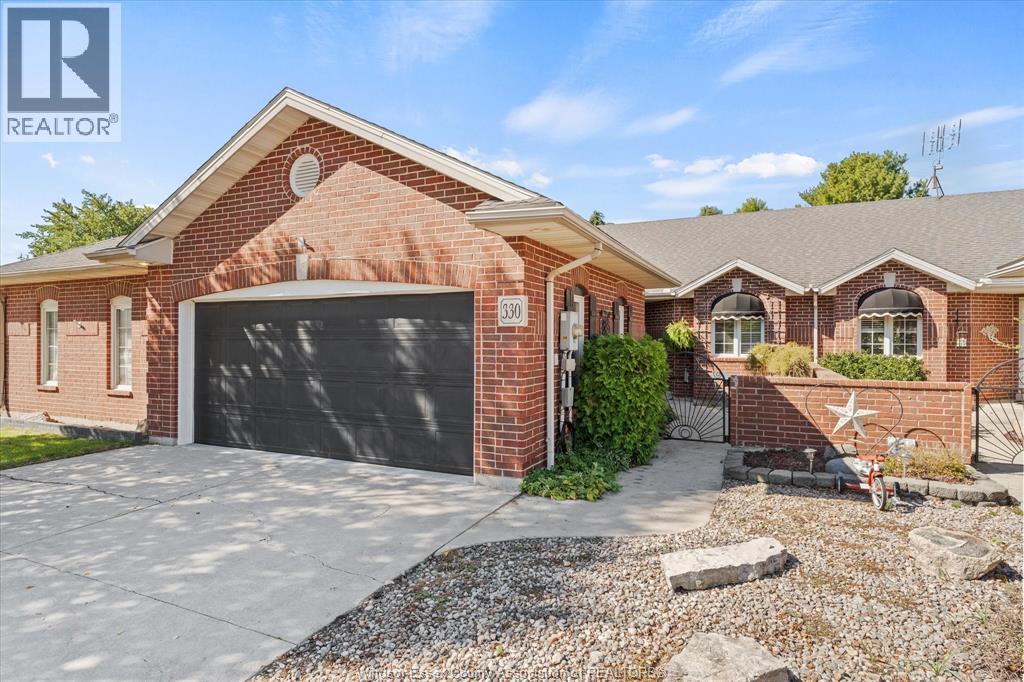
330 Saddle Lane
Kingsville, Ontario
SPACIOUS AND WELL APPOINTED TOWNHOME IN DESIREABLE NEIGHBOURHOOD, WALKING DISTANCE TO DOWNTOWN KINGSVILLE AND ALL AMENETIES. THIS HOME FEATURES 2 BEDROOMS, OPEN CONCEPT LIVING/DINING ROOM WITH VAULTED CEILING AND FIREPLACE. 3 SEASON SUN ROOM 2020, PRIMARY BEDROOM WITH WALK-IN CLOSET AND ENSUITE 2020 AND ADDITIONAL BEDROOM(DEN), FULL BATH AND LAUNDRY COMPLETE THIS FLOOR. FULL FINISHED BASEMENT CONTAINS FAMILY ROOM WITH FIREPLACE AND 2 EXTRA ROOMS 1 USED AS BEDROOM 1 AS HOME OFFICE BUT LET YOUR PINTREST BOARD IDEAS SOAR. FURNACE AND AC UNITS 2019. EPOXY FLOOR IN GARAGE FOR EASY MAINTENANCE. (id:48662)
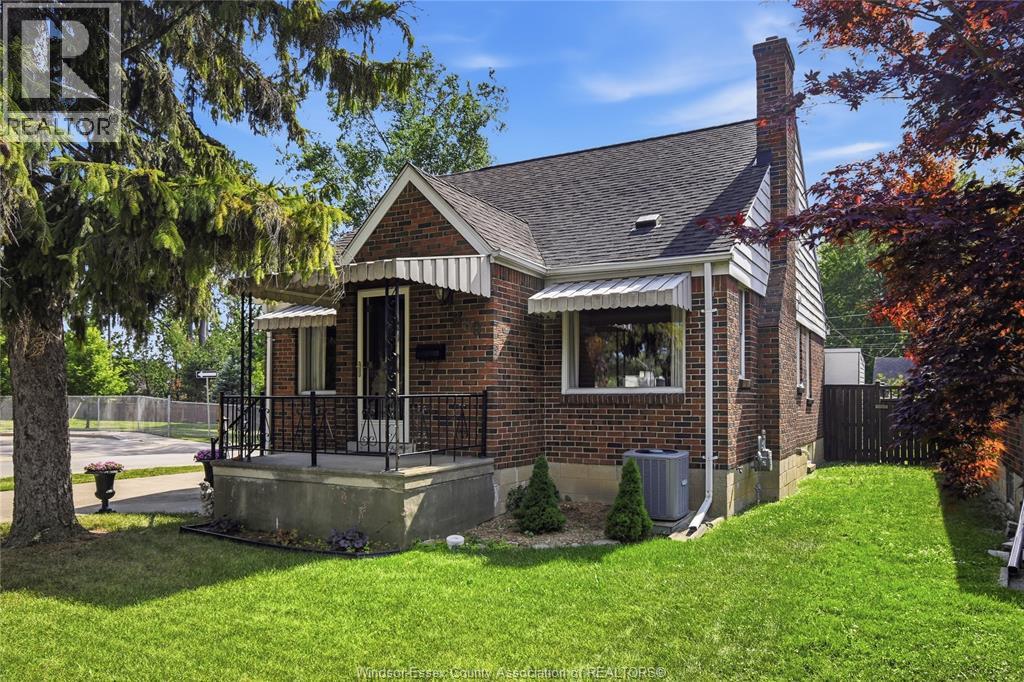
889 Patrice Drive
Windsor, Ontario
THIS HOME SITS ON A DESIRABLE CORNER LOT AND OFFERS EXCELLENT PARKING WITH GARAGE. THIS HOME OFFERS 3 BEDROOMS, LIVING ROOM WITH NATURAL FIREPLACE, DINING ROOM, KITCHEN, FULL BASEMENT AND MORE. (id:48662)
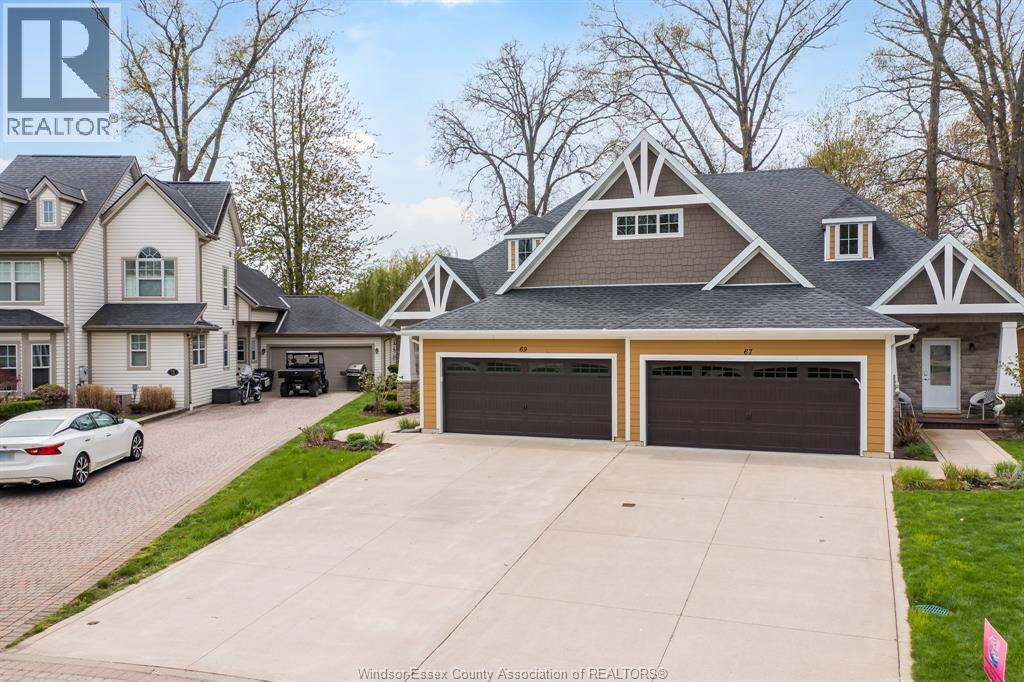
69 Red Oak Crescent
Amherstburg, Ontario
Welcome to your Bois Blanc Island retreat where every day feels like a vacation. Former model home with 2+1 beds, 2 baths, stunning kitchen with granite, large island, high-end appliances, soft-close cabinetry, and butler's pantry. Finished lower level with bedroom, egress, rough-in bath, epoxy floors. Covered Trex porch, 2-car garage, 50-year shingles, low utilities, and ample storage. Exceptional pride of ownership and serene island living throughout. (id:48662)
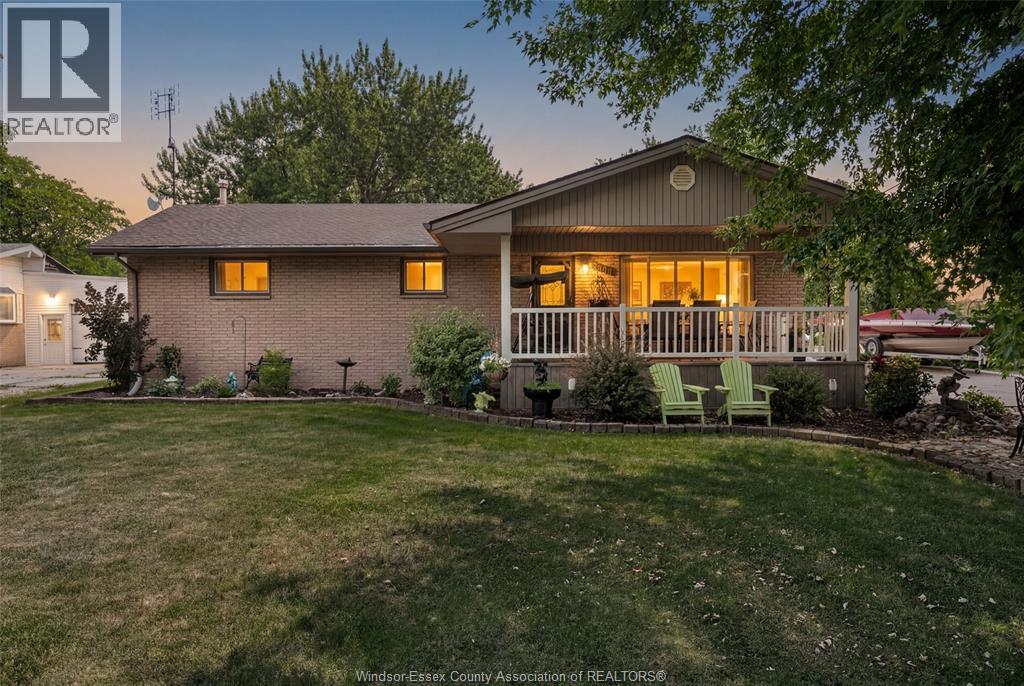
316 East Ruscom River Road
St. Joachim, Ontario
Riverfront/Lake St. Clair !!! Have you ever dreamed of living on the water, having a large 24' X 36' detached garage, boat dock and room to roam, then welcome to 316 East Ruscom River Rd. This very well-maintained brick ranch sits on a large 83'x210' lot and features 3 bedrooms, 1.5 baths, open concept kitchen, dining room and living room overlooking the river, full basement with family room and gas fireplace, bar area and lots of storage. You will enjoy the picturesque water views from sunrise to sunset from the large covered front porch. Other features include a beautifully treed lot with she-shed, rear cement patio, large cement driveway, multiple sheds and a lean to on the back of the garage to store your lawn equipment. Great location within walking distance to beautiful Rochester Golf Course. Rare opportunity to enjoy boating, fishing, ice skating and snowmobiling from your own front yard. (id:48662)
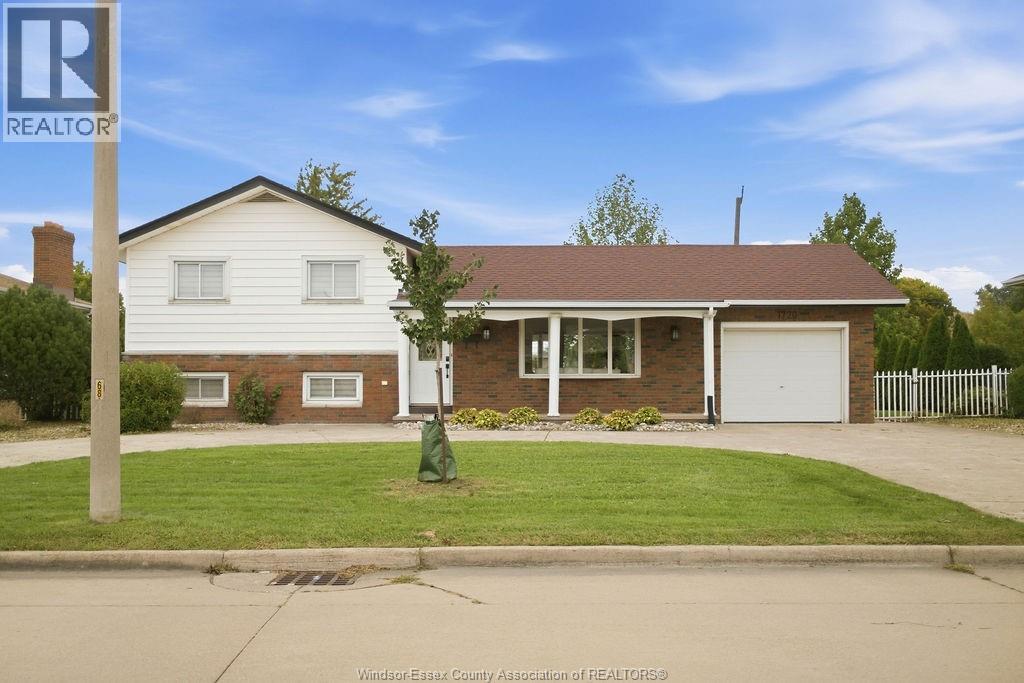
1720 Partington
Windsor, Ontario
Welcome to this beautifully renovated 3-level side split in a desirable South Windsor location, offering a fresh, move-in-ready interior and the added privacy of no rear neighbours. Fully renovated throughout, this home features a bright, modern layout with all-new appliances, new A/C, and thoughtful finishes from top to bottom. A convenient grade entrance adds flexibility and functionality to the lower level, while the private backyard setting provides plenty of space to relax and enjoy. A turnkey South Windsor home with nothing left to do but move in and enjoy! (id:48662)
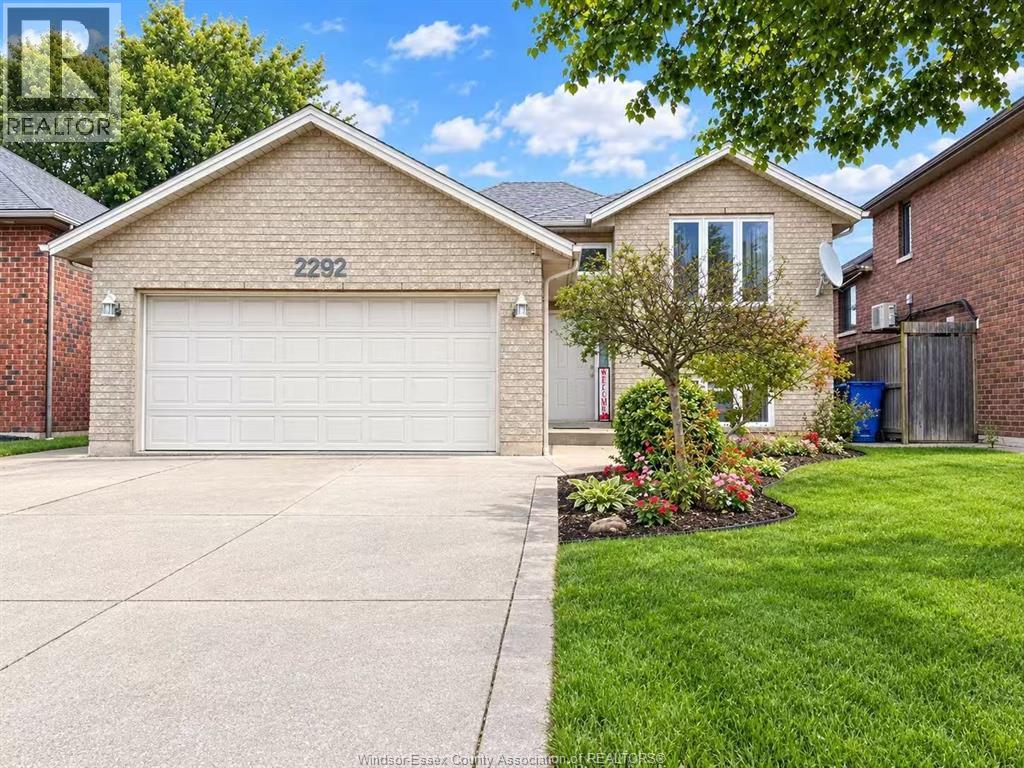
2292 Askin Avenue
Windsor, Ontario
Highly desirable South Windsor property. This spotless house features 3+2 bedrooms,3 full baths. Primary bedroom with ensuite. Hardwood floor throughout the main floor. A semi-enclosed deck offers excellent privacy for gatherings with family and friends. Concrete walkways along both sides of the house protect the structure from rainwater. Minutes away from the US border, close to parks and all amenities. updated kitchen and two main floor baths quartz countertops in 2025, roof in 2025. Owned hot water tank. (id:48662)
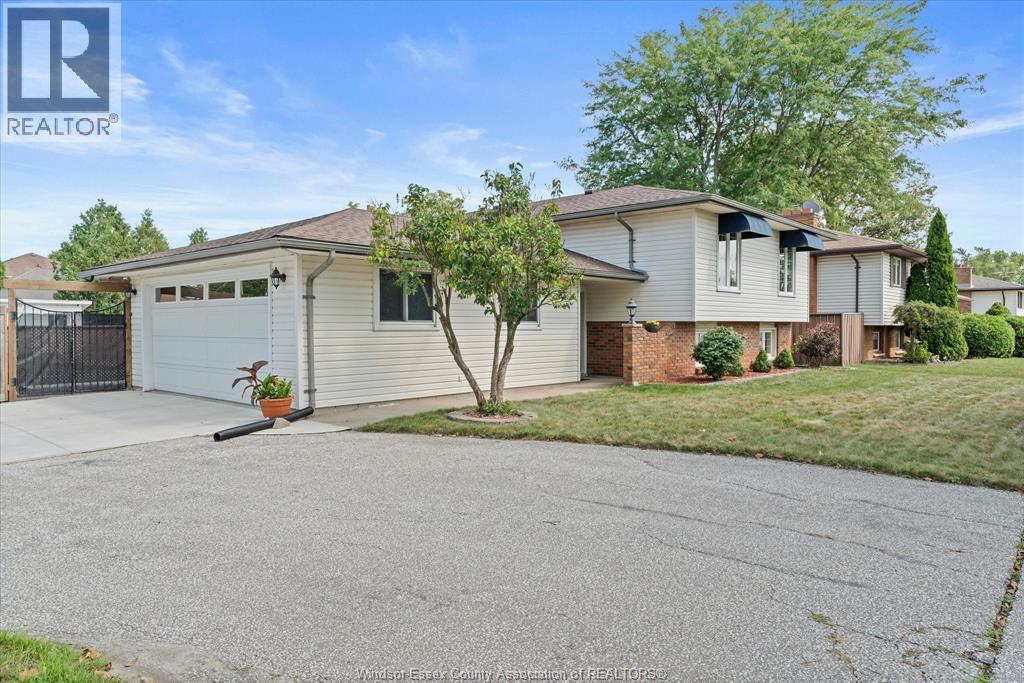
2402 St. Alphonse Avenue
Tecumseh, Ontario
Welcome to this wonderful 3+2 bedroom, 2-bath raised ranch in highly sought-after Tecumseh! Perfectly situated for family living, this inviting home features a modern kitchen, a cozy family room complete with fireplace, and plenty of space for everyone to enjoy. The lower level offers two additional bedrooms and flexible living space. Outside, the large corner lot is an entertainer's dream, featuring a beautiful inground pool and plenty of room for family gatherings, summer fun and outdoor relaxation. Located directly across from McAuliffe Park, you'll enjoy green space and recreation right at your doorstep, while St. Peter Catholic Elementary School is within easy walking distance. Tecumseh Vista Academy and a variety of amenities are also just minutes away. A fantastic family home in a great location - come see all it has to offer! (id:48662)
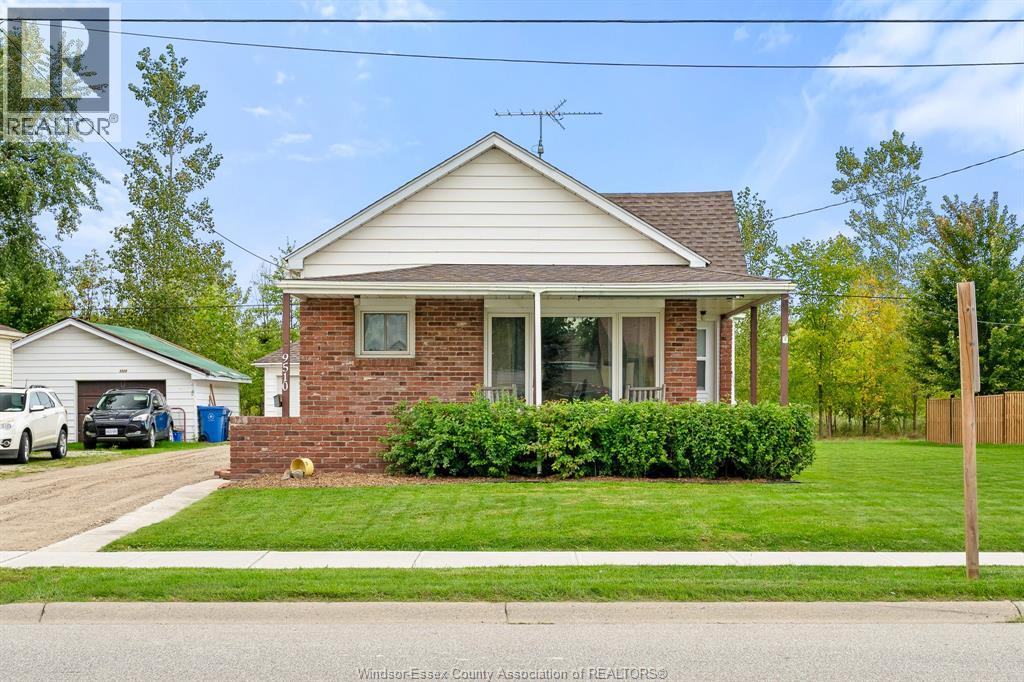
9510 Walker Road
Mcgregor, Ontario
WELCOME TO 9510 WALKER RD. THIS LONG TERM OWNER IS SELLING THIS FINE 1 FLOOR 3 BEDROOM BRICK AND VINYL HOME. THIS HOME FEATURES NEWER FRONT AND REAR DOORS, NICE SIZE MODERN LOOKING KITCHEN WITH LOTS OF COUNTER SPACE, TANKLESS HOT WATER, TALL CEILINGS AND LARGE DINING ROOM. ALSO FEATURES COVERED FRONT PORCH, REAR DECK AND LARGE GARAGE. CURRENTLY 1 CAR DOOR BUT COULD BE CONVERTED TO A 2 CAR GARAGE ALL SET OUT ON A LARGE 75 FOOT LOT. (id:48662)