9510 Walker Road Mcgregor, Ontario N0R 1J0

$349,900
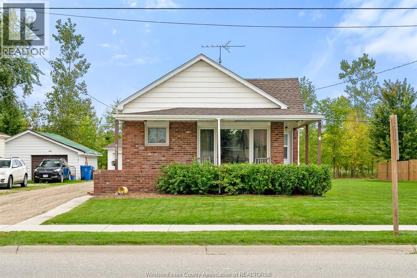
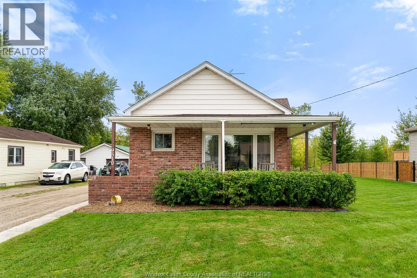
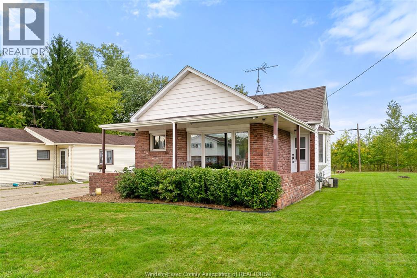
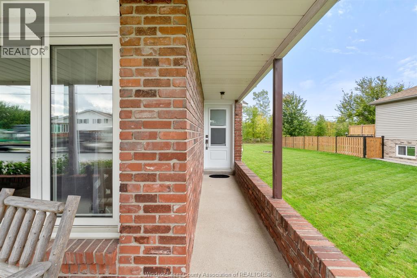
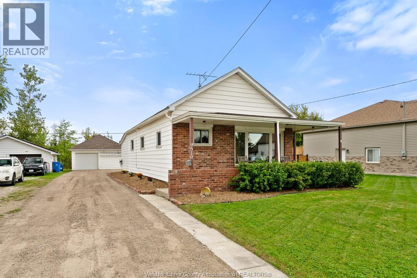
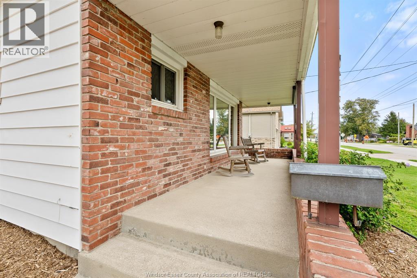
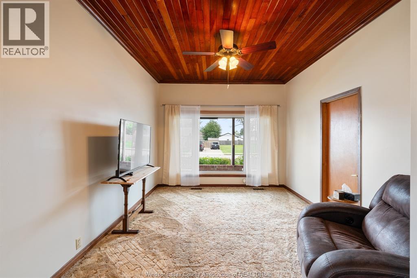
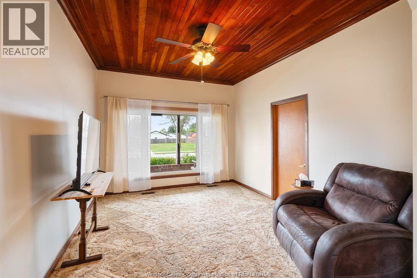
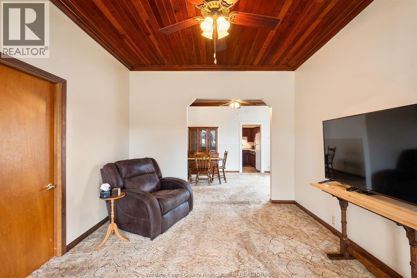
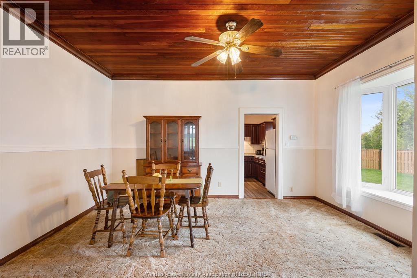
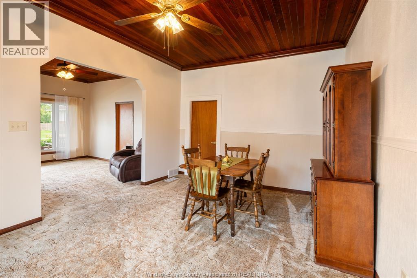
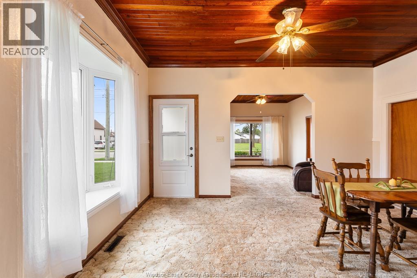
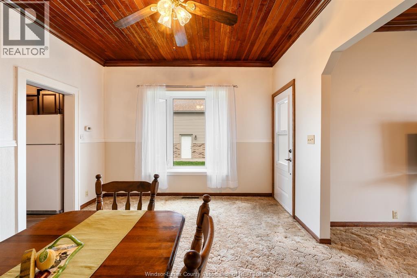
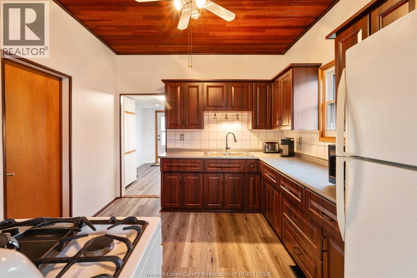
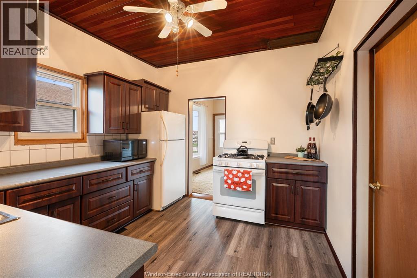
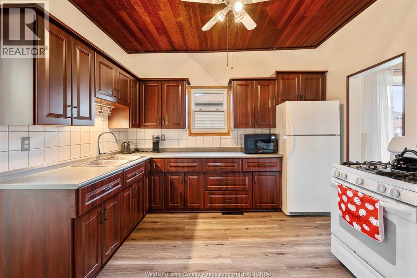
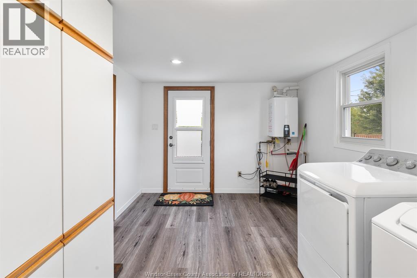
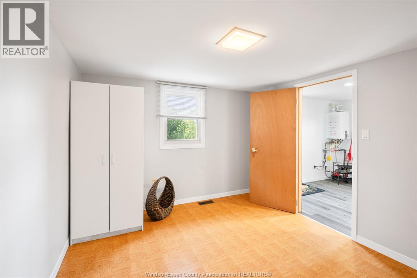
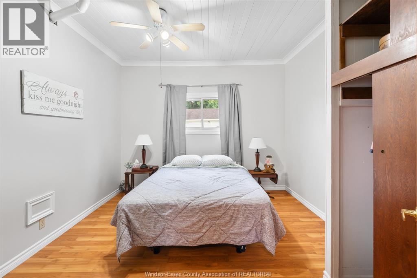
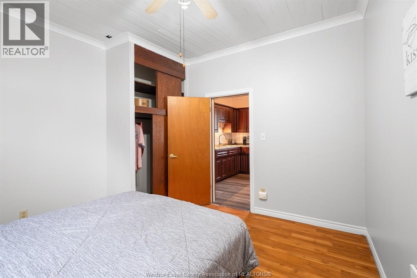
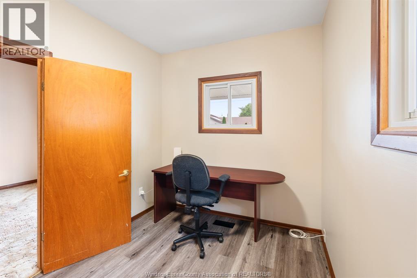
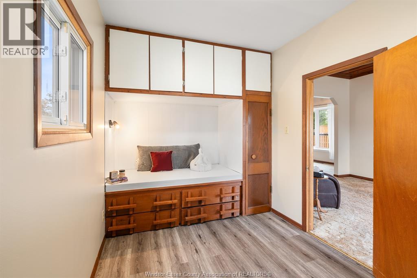
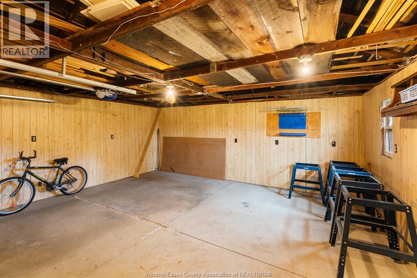
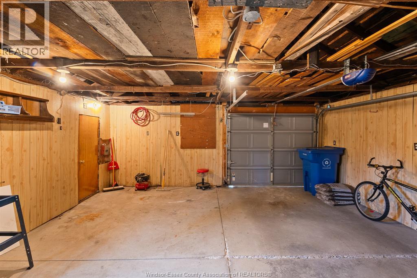
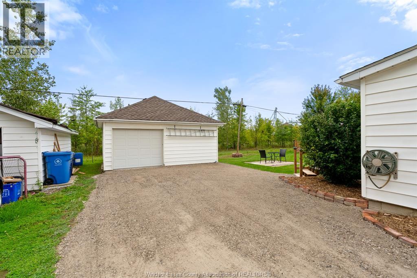
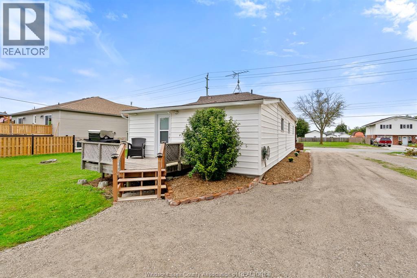
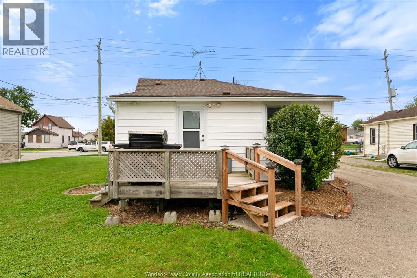
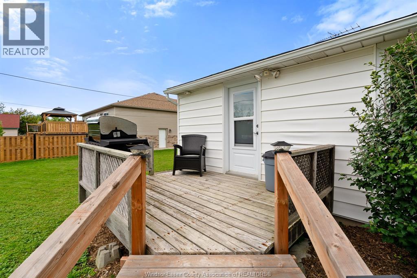
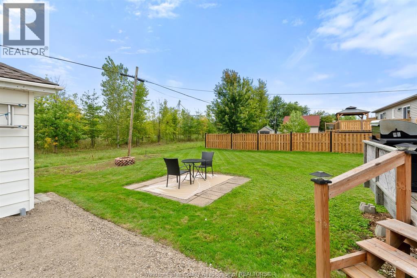
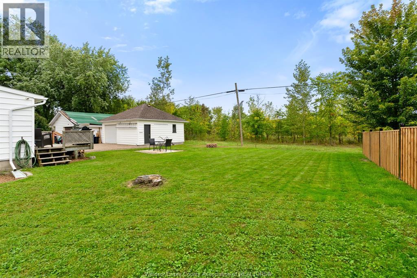
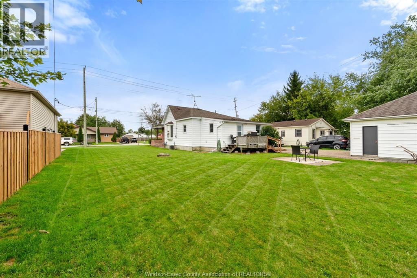
WELCOME TO 9510 WALKER RD. THIS LONG TERM OWNER IS SELLING THIS FINE 1 FLOOR 3 BEDROOM BRICK AND VINYL HOME. THIS HOME FEATURES NEWER FRONT AND REAR DOORS, NICE SIZE MODERN LOOKING KITCHEN WITH LOTS OF COUNTER SPACE, TANKLESS HOT WATER, TALL CEILINGS AND LARGE DINING ROOM. ALSO FEATURES COVERED FRONT PORCH, REAR DECK AND LARGE GARAGE. CURRENTLY 1 CAR DOOR BUT COULD BE CONVERTED TO A 2 CAR GARAGE ALL SET OUT ON A LARGE 75 FOOT LOT. (id:48662)
Property Details
| MLS® Number | 26023533 |
| Property Type | Single Family |
| Features | Double Width Or More Driveway, Gravel Driveway, Side Driveway |
Building
| Bathroom Total | 1 |
| Bedrooms Above Ground | 3 |
| Bedrooms Total | 3 |
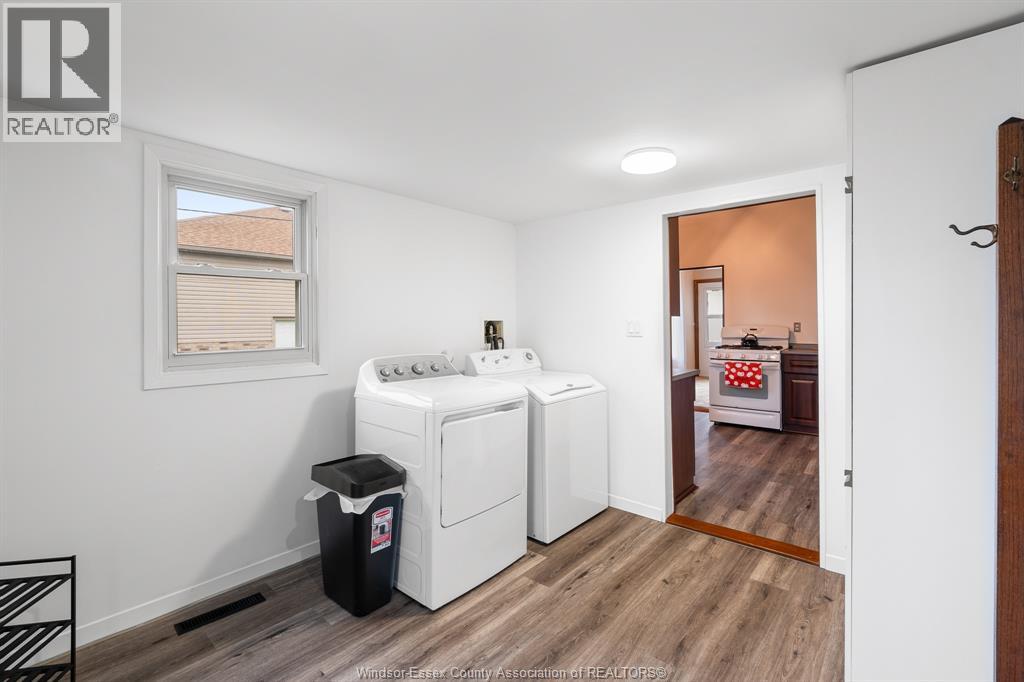
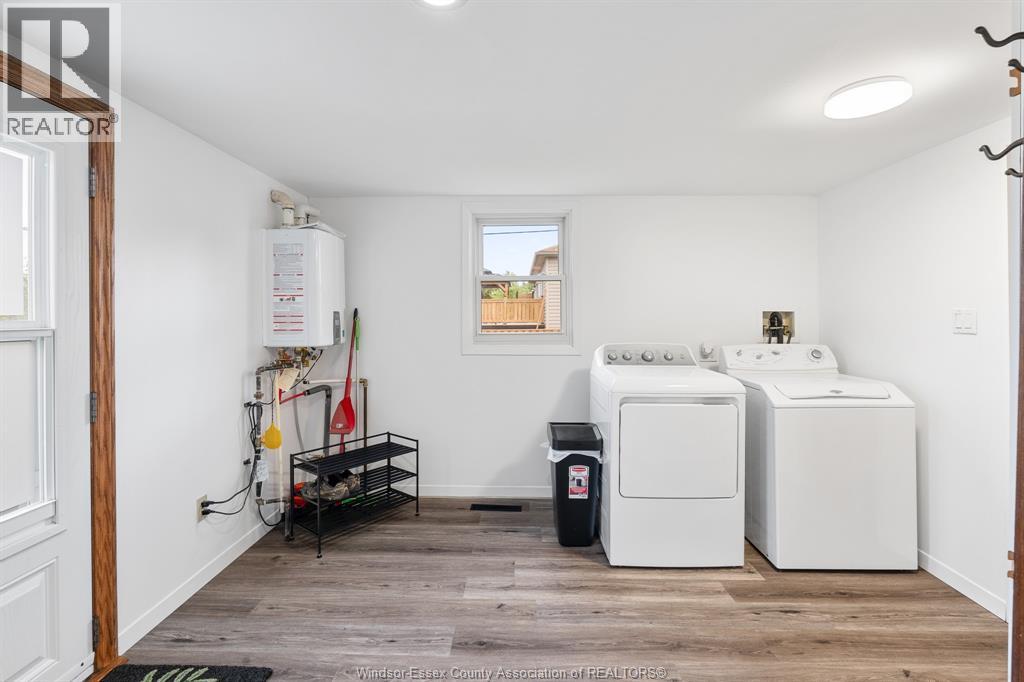
| Appliances | Dryer, Refrigerator, Stove, Washer |
| Architectural Style | Bungalow |
| Construction Style Attachment | Detached |
| Cooling Type | Central Air Conditioning |
| Exterior Finish | Aluminum/vinyl, Brick |
| Flooring Type | Carpeted, Ceramic/porcelain, Laminate |
| Foundation Type | Block |
| Heating Fuel | Natural Gas |
| Heating Type | Forced Air, Furnace |
| Stories Total | 1 |
| Type | House |
Parking
| Detached Garage | |
| Garage |
Land
| Acreage | No |
| Landscape Features | Landscaped |
| Size Irregular | 75 X 125.53 Ft / 0.215 Ac |
| Size Total Text | 75 X 125.53 Ft / 0.215 Ac|0-0.25 Acre |
| Zoning Description | Res |
Rooms
| Level | Type | Length | Width | Dimensions |
|---|---|---|---|---|
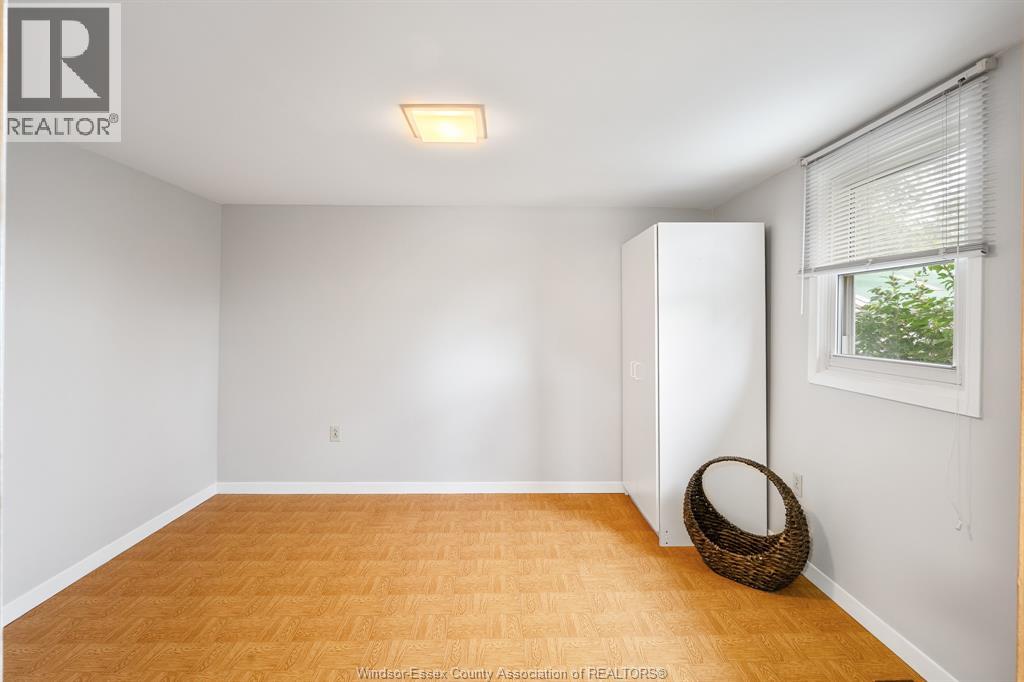
| Main Level | Bedroom | Measurements not available | ||
| Main Level | Laundry Room | Measurements not available | ||
| Main Level | Bedroom | Measurements not available | ||
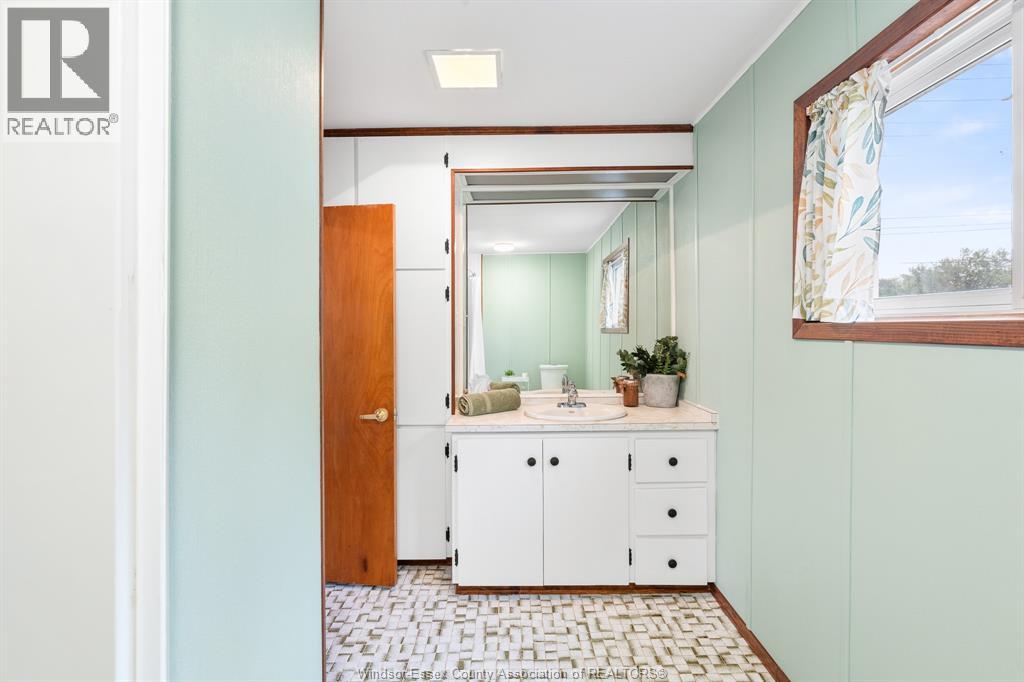
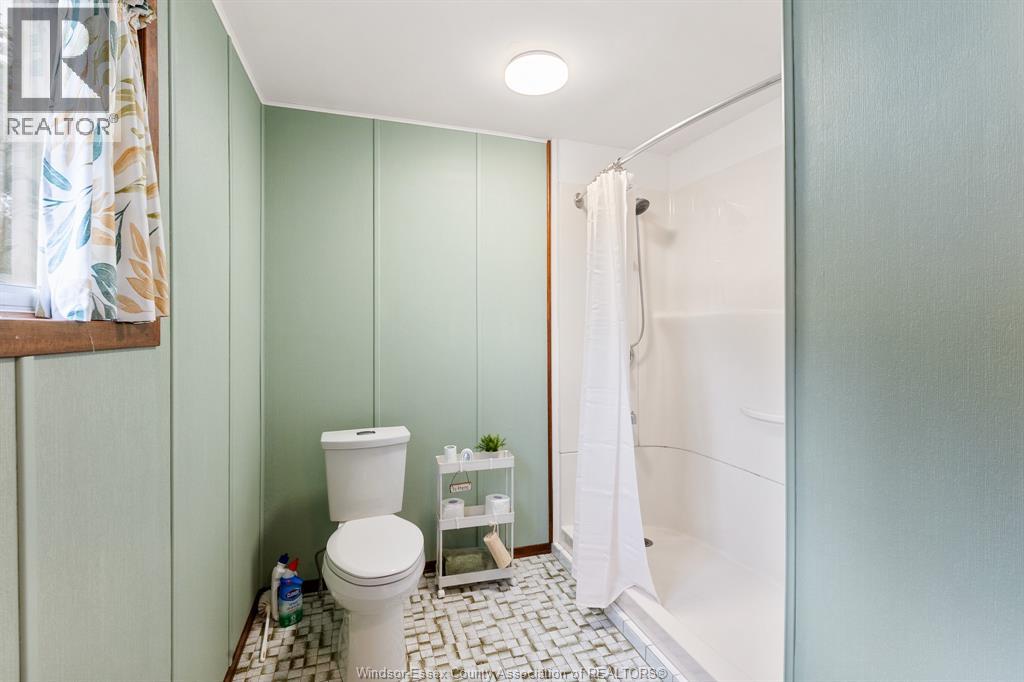
| Main Level | 3pc Bathroom | Measurements not available | ||
| Main Level | Bedroom | Measurements not available | ||
| Main Level | Living Room | Measurements not available | ||
| Main Level | Dining Room | Measurements not available |
https://www.realtor.ca/real-estate/30324231/9510-walker-road-mcgregor
Contact Us
Contact us for more information

The trademarks REALTOR®, REALTORS®, and the REALTOR® logo are controlled by The Canadian Real Estate Association (CREA) and identify real estate professionals who are members of CREA. The trademarks MLS®, Multiple Listing Service® and the associated logos are owned by The Canadian Real Estate Association (CREA) and identify the quality of services provided by real estate professionals who are members of CREA. The trademark DDF® is owned by The Canadian Real Estate Association (CREA) and identifies CREA's Data Distribution Facility (DDF®)
September 24 2026 07:14:17
Windsor-Essex County Association of REALTORS®
RE/MAX Preferred Realty Ltd. - 586