330 Saddle Lane Kingsville, Ontario N9Y 4A6

$510,000
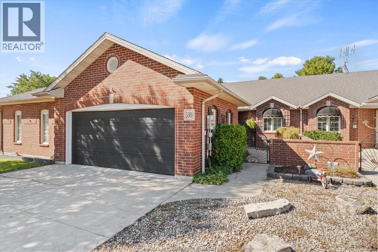
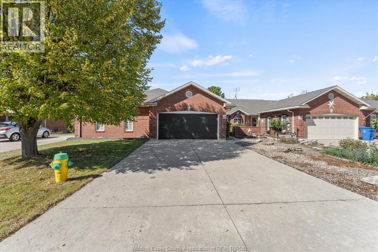
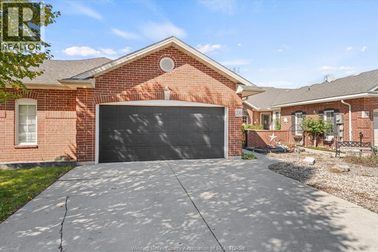
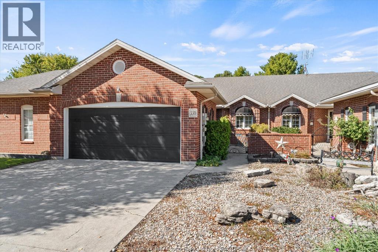
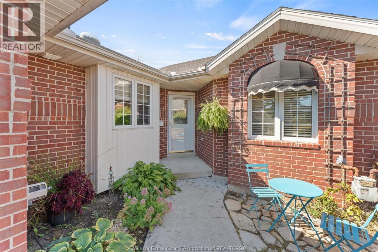
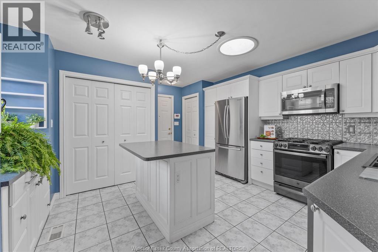
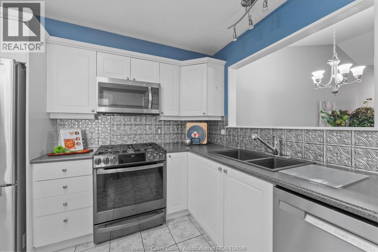
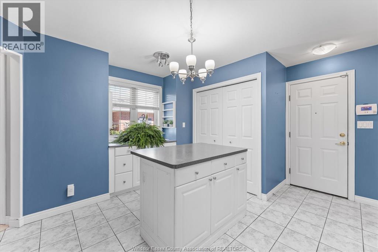
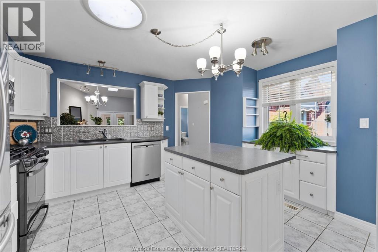
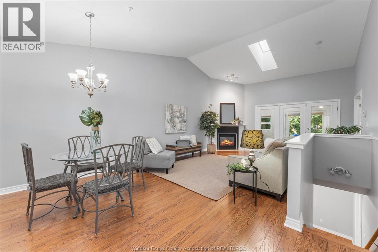
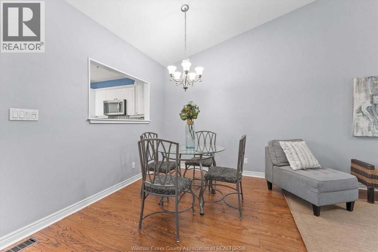
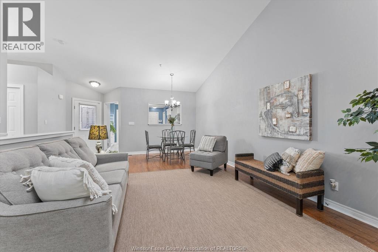
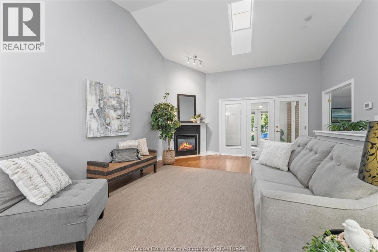
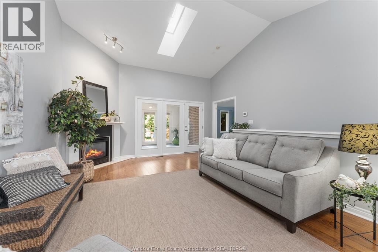
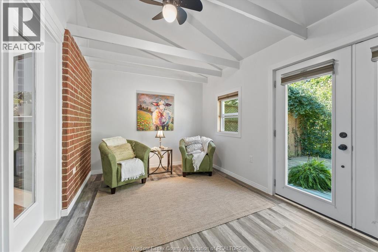
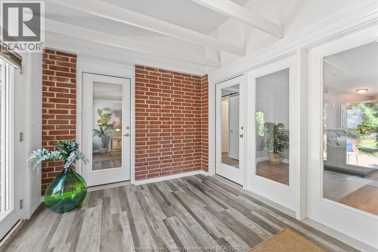
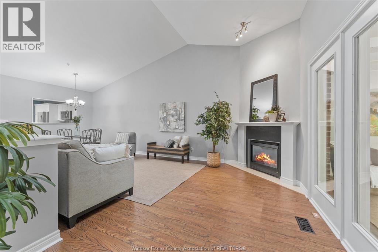
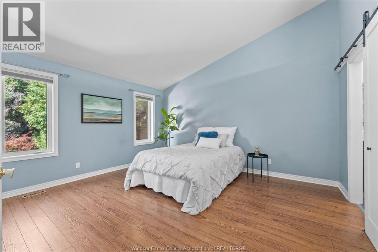
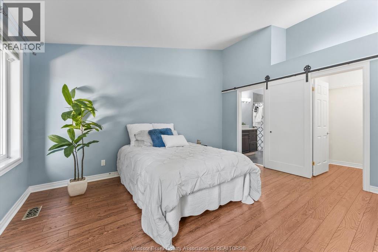
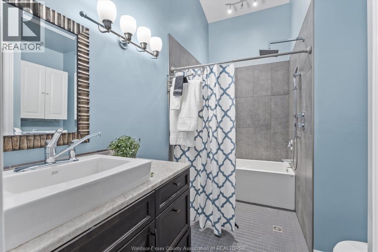
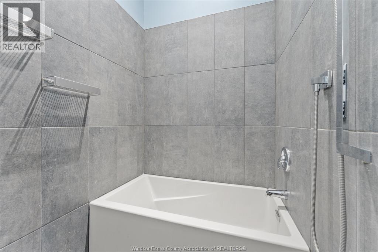
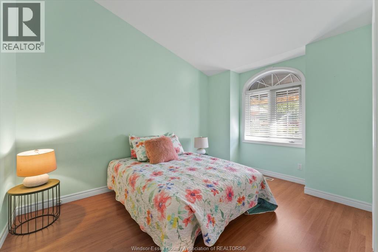
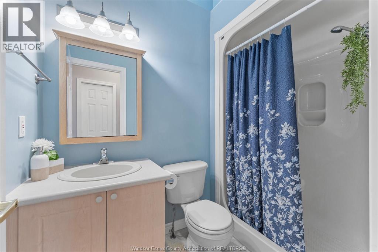
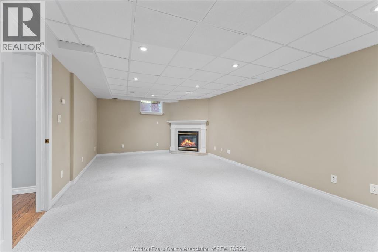
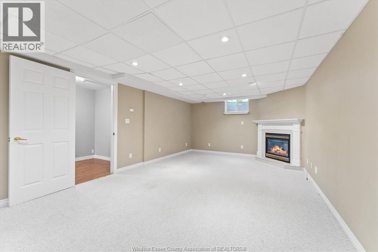
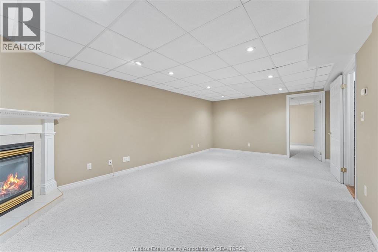
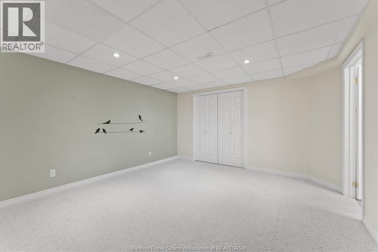
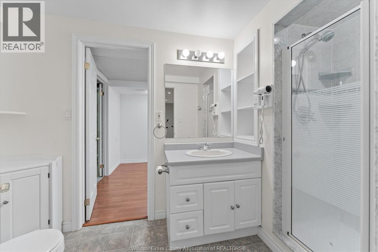
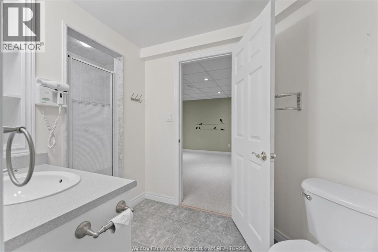
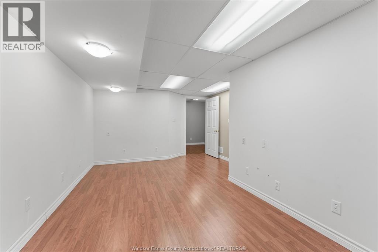
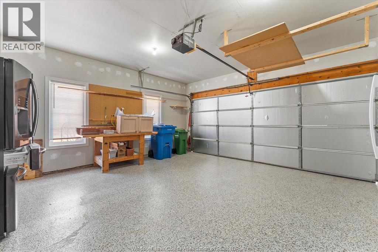
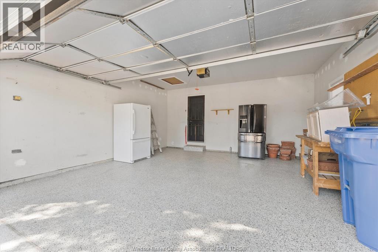
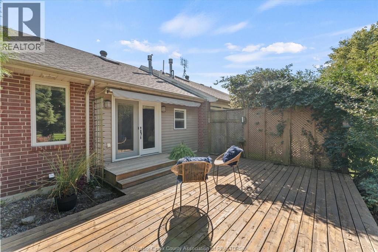
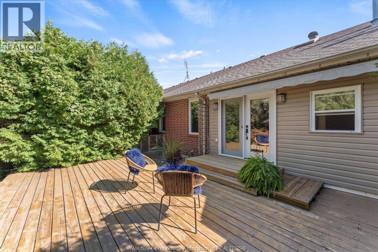
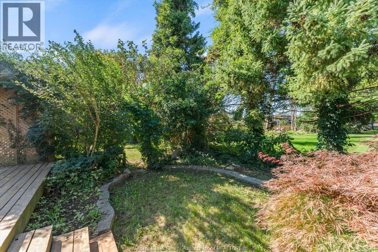
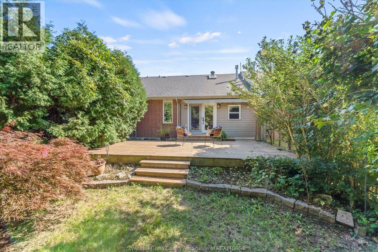
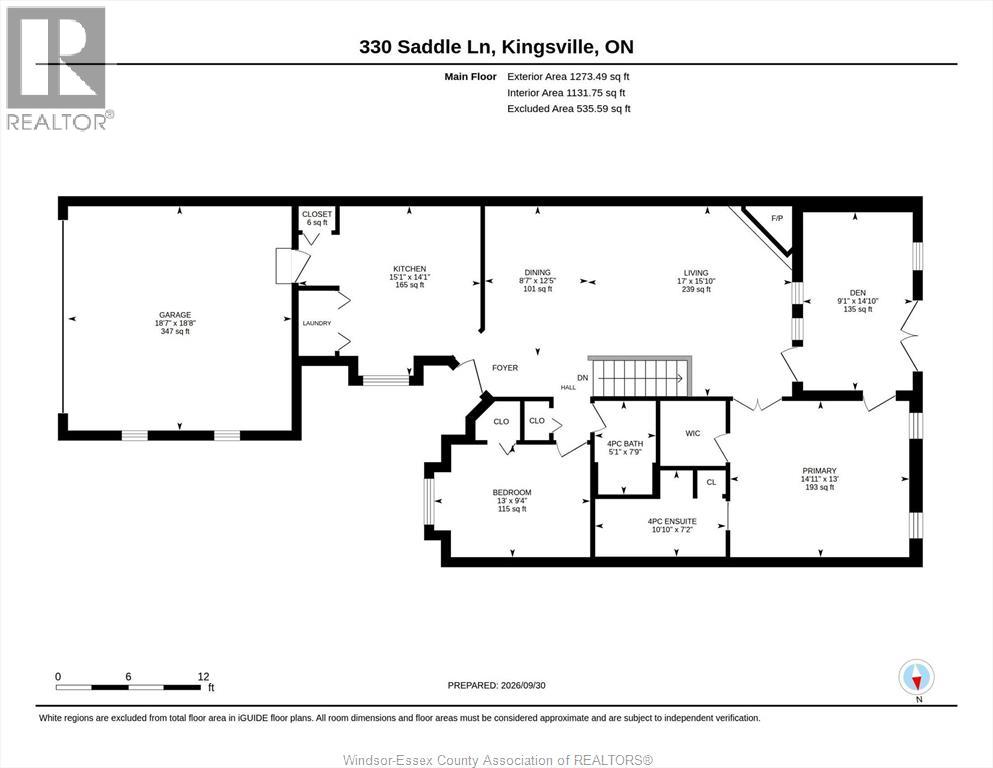
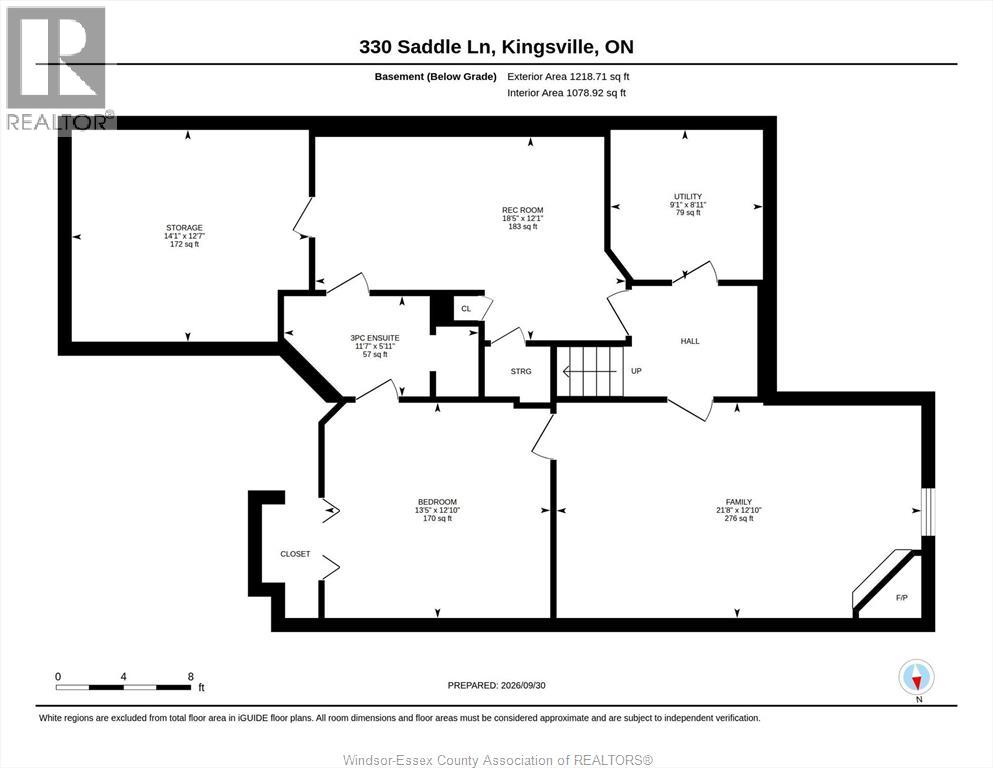
SPACIOUS AND WELL APPOINTED TOWNHOME IN DESIREABLE NEIGHBOURHOOD, WALKING DISTANCE TO DOWNTOWN KINGSVILLE AND ALL AMENETIES. THIS HOME FEATURES 2 BEDROOMS, OPEN CONCEPT LIVING/DINING ROOM WITH VAULTED CEILING AND FIREPLACE. 3 SEASON SUN ROOM 2020, PRIMARY BEDROOM WITH WALK-IN CLOSET AND ENSUITE 2020 AND ADDITIONAL BEDROOM(DEN), FULL BATH AND LAUNDRY COMPLETE THIS FLOOR. FULL FINISHED BASEMENT CONTAINS FAMILY ROOM WITH FIREPLACE AND 2 EXTRA ROOMS 1 USED AS BEDROOM 1 AS HOME OFFICE BUT LET YOUR PINTREST BOARD IDEAS SOAR. FURNACE AND AC UNITS 2019. EPOXY FLOOR IN GARAGE FOR EASY MAINTENANCE. (id:48662)
Property Details
| MLS® Number | 26023992 |
| Property Type | Single Family |
| Features | Double Width Or More Driveway, Concrete Driveway, Front Driveway |
Building
| Bathroom Total | 3 |
| Bedrooms Above Ground | 2 |
| Bedrooms Total | 2 |
| Appliances | Dishwasher, Dryer, Microwave Range Hood Combo, Refrigerator, Stove, Washer |
| Architectural Style | Ranch |
| Constructed Date | 2001 |
| Construction Style Attachment | Attached |
| Cooling Type | Central Air Conditioning |
| Exterior Finish | Aluminum/vinyl, Brick |
| Fireplace Fuel | Gas,gas |
| Fireplace Present | Yes |
| Fireplace Type | Direct Vent,direct Vent |
| Flooring Type | Carpeted, Ceramic/porcelain, Hardwood |
| Foundation Type | Concrete |
| Heating Fuel | Natural Gas |
| Heating Type | Forced Air, Furnace |
| Stories Total | 1 |
| Type | Row / Townhouse |
Parking
| Attached Garage | |
| Garage |
Land
| Acreage | No |
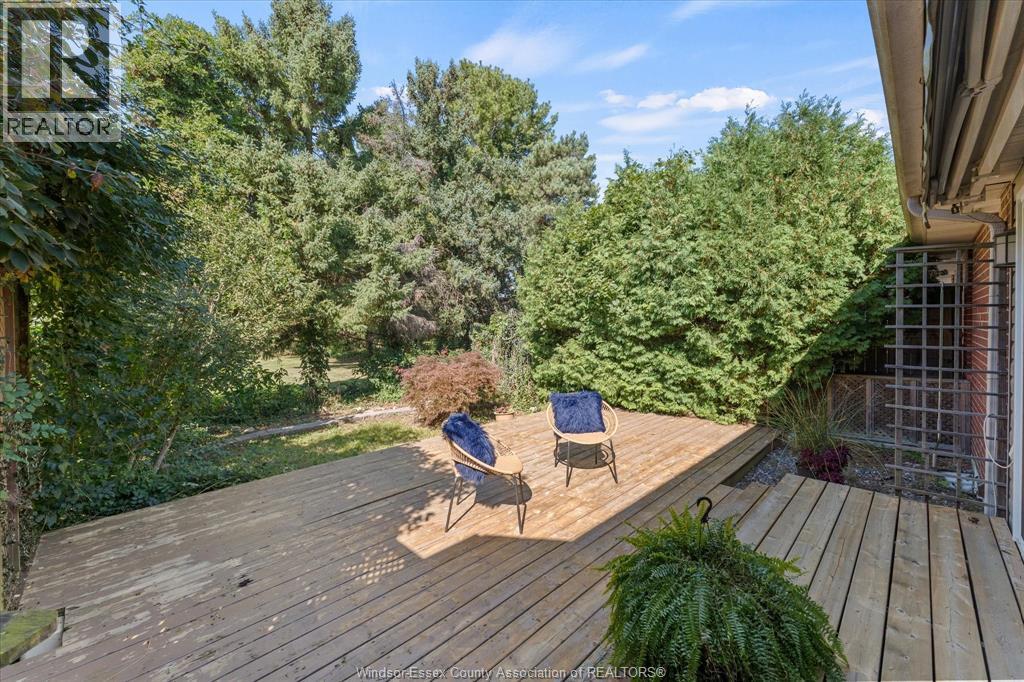
| Landscape Features | Landscaped |
| Size Irregular | 29.99 X 129.3 |
| Size Total Text | 29.99 X 129.3 |
| Zoning Description | Res |
Rooms
| Level | Type | Length | Width | Dimensions |
|---|---|---|---|---|
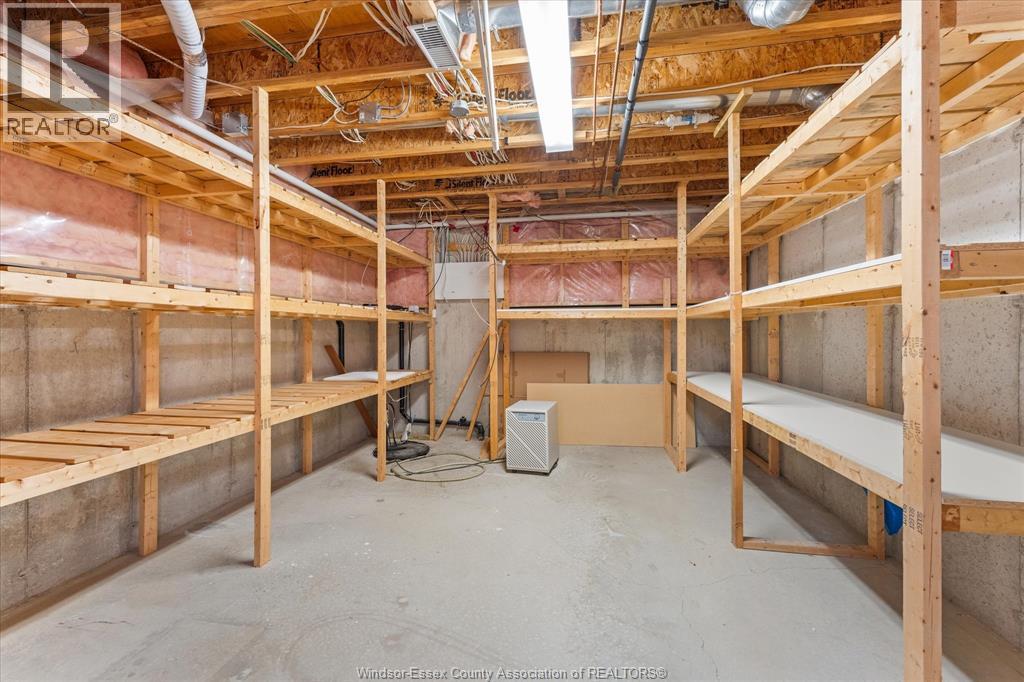
| Lower Level | Utility Room | Measurements not available | ||
| Lower Level | 3pc Bathroom | Measurements not available | ||
| Lower Level | Bedroom | Measurements not available | ||
| Lower Level | Family Room/fireplace | Measurements not available | ||
| Main Level | 4pc Bathroom | Measurements not available | ||
| Main Level | Primary Bedroom | Measurements not available | ||
| Main Level | 4pc Bathroom | Measurements not available | ||
| Main Level | Bedroom | Measurements not available | ||
| Main Level | Dining Room | Measurements not available | ||
| Main Level | Living Room | Measurements not available | ||
| Main Level | Kitchen | Measurements not available |
https://www.realtor.ca/real-estate/30344673/330-saddle-lane-kingsville
Contact Us
Contact us for more information

The trademarks REALTOR®, REALTORS®, and the REALTOR® logo are controlled by The Canadian Real Estate Association (CREA) and identify real estate professionals who are members of CREA. The trademarks MLS®, Multiple Listing Service® and the associated logos are owned by The Canadian Real Estate Association (CREA) and identify the quality of services provided by real estate professionals who are members of CREA. The trademark DDF® is owned by The Canadian Real Estate Association (CREA) and identifies CREA's Data Distribution Facility (DDF®)
September 30 2026 03:44:11
Windsor-Essex County Association of REALTORS®
Royal LePage Binder Real Estate