916 LAWRENCE
Windsor, Ontario N8Y3Z8
About this property
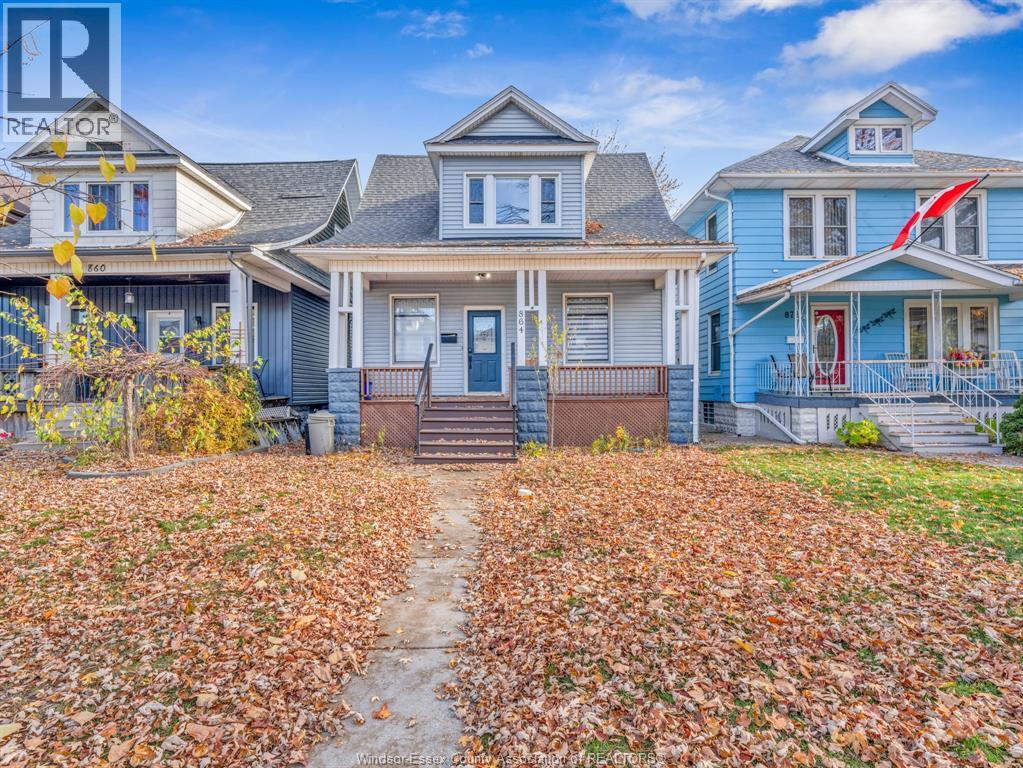
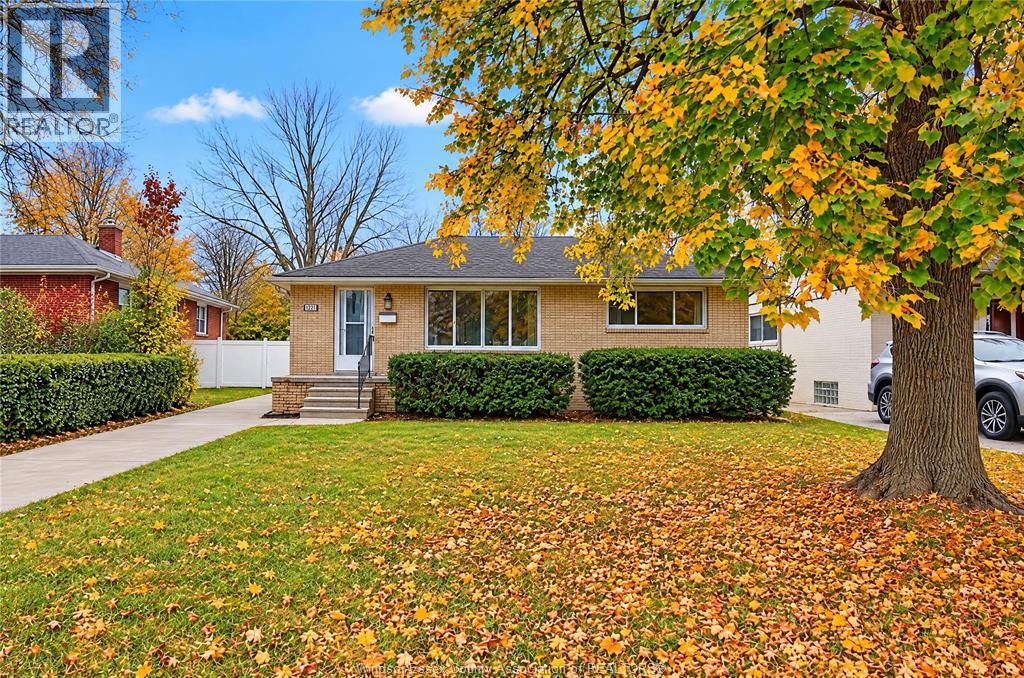
Welcome to 916 Lawrence in desirable and convenient Riverside location within walking distance to amenities, riverfront parks, schools, bus, etc. Recently updated with a beautiful kitchen, loads of cabinetry, island, granite counter tops, stainless steel appliances, open concept dining room, living room with electric fireplace. Entry to foyer with oak staircase, landing, 3 bedrooms, newer large bathroom with walk in shower. Basement with side entrance suitable for in law suite with bedroom, 3 pc bathroom with a shower, laundry, storage, room for a kitchen. Large cement front porch with blinds, back deck, above ground pool, double car garage plus storage area, cement driveway and fenced rear yard completes this charming well cared for home with original wood trim. This home is a MUST TO VIEW (id:48662)
Property details
- Property type
- Single Family
- Building type
- House
- Ownership
- Freehold
- Bedrooms
- 4 (3 + 1)
- Bathrooms
- 2
- Lot size
- 39.99 X 10² FT
- Storeys
- 1.75
- MLS® number
- 26028511
Features
- Cooling
- Central air conditioning
- Fencing
- Fence
- Heating
- Forced air, Natural gas, Furnace
- Flooring
- Hardwood, Ceramic/Porcelain
- Appliances
- Washer, Refrigerator, Dishwasher, Stove, Microwave Range Hood Combo
- Lot
- Concrete Driveway, Finished Driveway, Side Driveway
- Pool
- Above ground pool
- Parking
- Detached Garage, Garage
- Exterior
- Brick, Aluminum/Vinyl
- Foundation
- Block
Rooms
| Room | Level |
|---|---|
| 3pc Bathroom | Basement |
| 3pc Bathroom | Second level |
| Laundry room | Basement |
| Storage | Basement |
| Bedroom | Basement |
| Bedroom | Second level |
| Bedroom | Second level |
| Bedroom | Second level |
| Kitchen | Main level |
| Dining room | Main level |
| Living room | Main level |
| Foyer | Main level |
Location
Estimate your payment
Listing courtesy of DEERBROOK REALTY INC.
Last updated November 20, 2026