Yvonne KhadraREALTOR® · Deerbrook Realty
Home
Listings
Buyers
Sellers
Tools
Contact
(519) 962-8700
  • Home
  • Listings
    • Map view
    • List view
    • Homes for rent
    • Open houses
    • Browse by community
    • Market update
    • Listing alerts
  • Buyers
    • Buying with Yvonne
    • First-time buyer guide
    • Communities
    • How much can I afford?
  • Sellers
  • Tools
    • All tools
    • Mortgage Calculator
    • Affordability
    • Land Transfer Tax
    • Closing Costs
    • Seller Net Proceeds
    • Rent vs. Buy
    • Mortgage Penalty
    • Listing Alerts
  • Contact
  • Call (519) 962-8700
  • Map view
  • List view
  • Homes for rent
  • Open houses
  • Browse by community
  • Market update
  • Listing alerts
  • Buying with Yvonne
  • First-time buyer guide
  • Communities
  • How much can I afford?
  • All tools
  • Mortgage Calculator
  • Affordability
  • Land Transfer Tax
  • Closing Costs
  • Seller Net Proceeds
  • Rent vs. Buy
  • Mortgage Penalty
  • Listing Alerts
Yvonne KhadraREALTOR® · Deerbrook Realty

Personal, honest and professional real estate service across Windsor-Essex.

FacebookInstagram

Explore

  • Home
  • Listings
  • Buyers
  • Sellers
  • Contact

Homes for sale

  • Windsor
  • LaSalle
  • Tecumseh
  • Lakeshore
  • Amherstburg
  • Essex
  • Kingsville
  • Leamington
  • Homes for rent
  • Open houses
  • Market update

Tools

  • All tools
  • Mortgage Calculator
  • Affordability
  • Land Transfer Tax
  • Closing Costs
  • Seller Net Proceeds
  • Rent vs. Buy
  • Mortgage Penalty
  • Listing Alerts

Get in touch

  • (519) 962-8700
  • sold@yvonnekhadra.ca
  • Deerbrook Realty Inc., Brokerage
    59 Eugenie St E, Windsor, ON N8X 2X9
    Mon–Sat 9 am – 6 pm · Sun closed

The trademarks REALTOR®, REALTORS®, and the REALTOR® logo are controlled by The Canadian Real Estate Association (CREA) and identify real estate professionals who are members of CREA. The trademarks MLS®, Multiple Listing Service® and the associated logos are owned by CREA and identify the quality of services provided by real estate professionals who are members of CREA.

Not intended to solicit buyers or sellers currently under contract with a brokerage.

© 2026 Yvonne Khadra · Deerbrook Realty Inc., BrokeragePrivacy Policy
Listings / Kingsville / 50 Creekview BOULEVARD

50 Creekview BOULEVARD

Kingsville, Ontario N9Y4E5

$674,900
MLS® 26028384
5
Beds
3
Baths

About this property

Welcome to 50 Creekview Boulevard! This beautiful raised ranch is located in a desirable Kingsville subdivision across from Kingsville Golf Course. The bright, open-concept main floor features a spacious living and dining area, kitchen with coffee bar, and 3 bedrooms, including a primary suite with private 4-piece ensuite. The fully finished lower level offers a large family room with gas fireplace, 2 additional bedrooms, a 5-piece bathroom and laundry room. Enjoy a fully fenced backyard with a generous covered deck and sprinkler system, perfect for entertaining! Ideally located just a 10-minute walk to the lake, 5 minutes to a nearby park, and minutes from Kingsville's vibrant downtown, restaurants, boutique shops and Essex County wineries. (id:48662)

Property details

Property type
Single Family
Building type
House
Style
Raised ranch
Ownership
Freehold
Bedrooms
5 (3 + 2)
Bathrooms
3
Lot size
64.53 X
Year built
2014
MLS® number
26028384

Features

Cooling
Central air conditioning
Fencing
Fence
Heating
Forced air, Natural gas, Furnace
Flooring
Hardwood, Laminate, Ceramic/Porcelain
Appliances
Washer, Refrigerator, Dishwasher, Stove, Microwave Range Hood Combo
Lot
Concrete Driveway, Finished Driveway, Front Driveway
Parking
Attached Garage, Garage, Inside Entry
Exterior
Brick, Aluminum/Vinyl
Fireplace
Gas, Direct vent
Foundation
Concrete

Rooms

RoomLevel
4pc BathroomBasement
5pc Ensuite bathMain level
4pc BathroomMain level
BedroomBasement
BedroomBasement
StorageBasement
Laundry roomBasement
Florida/FireplaceBasement
FoyerMain level
BedroomMain level
Primary BedroomMain level
BedroomMain level
Kitchen/Dining roomMain level
Living roomMain level

Location

Estimate your payment

Monthly payment
$2,926
Full mortgage calculator →

Listing courtesy of CENTURY 21 LOCAL HOME TEAM REALTY INC.

Powered byREALTOR.caListing data is supplied by the CREA DDF® and is deemed reliable but not guaranteed. Listings are provided courtesy of the listing brokerage.

Last updated November 19, 2026

Open house

  • Sunday, November 22, 1 pm – 3 pm

Can't make it? Request a private showing below.

Yvonne Khadra
REALTOR® · Deerbrook Realty Inc., Brokerage
(519) 962-8700

Book a showing

Similar homes in Kingsville

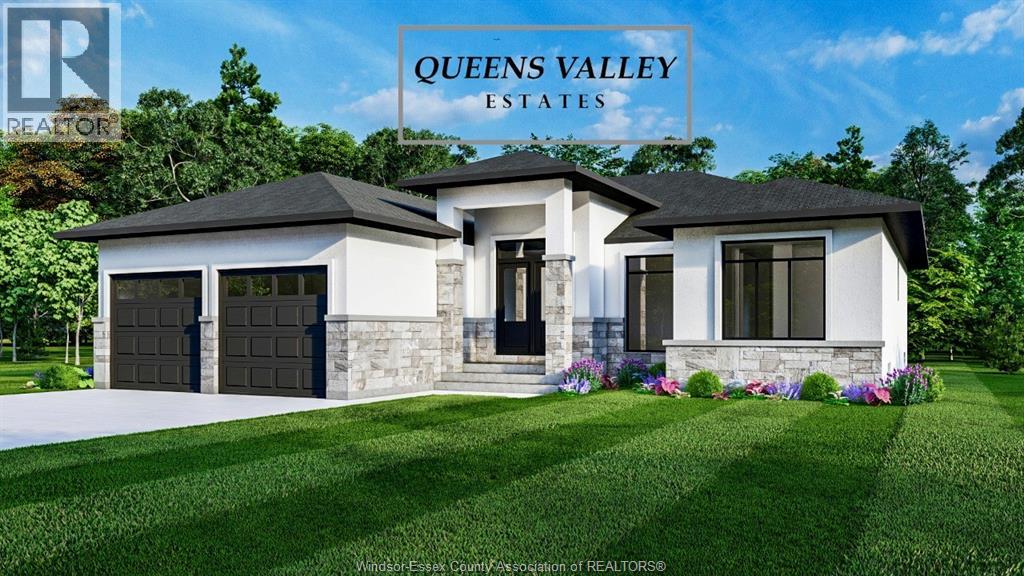
1913 SANNITA, KingsvilleFor Sale
$779,990
1913 SANNITA
Kingsville, ON
3 bd2 ba
DEERBROOK REALTY INC.
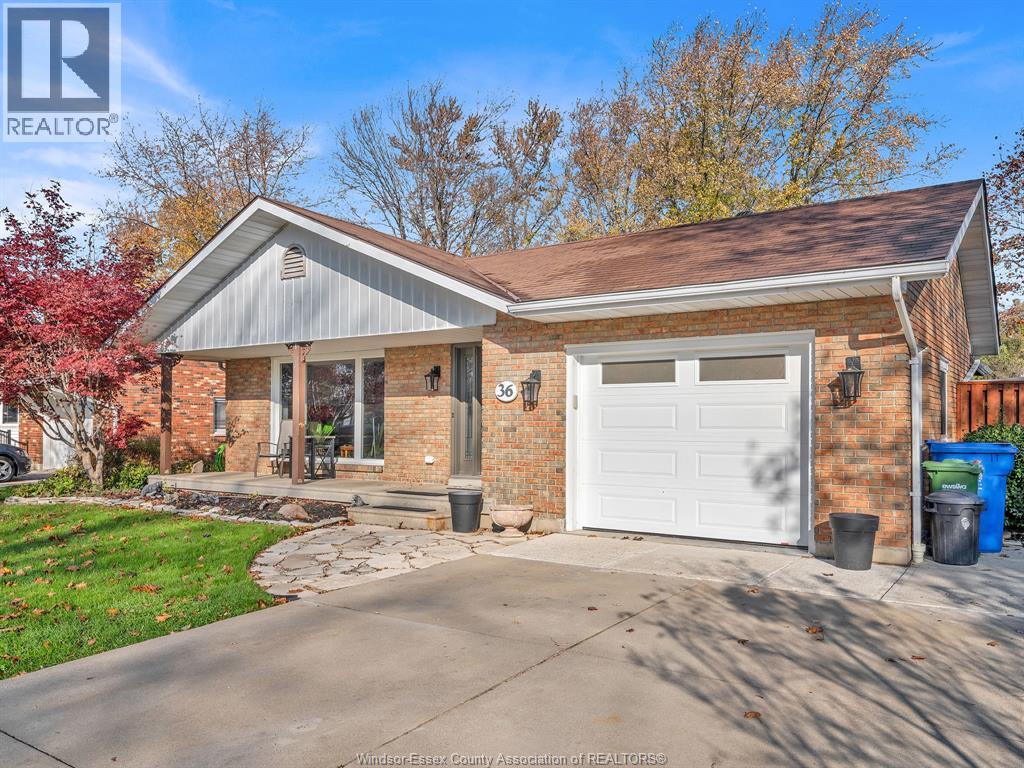
36 CAMERON, KingsvilleFor Sale
$609,000
36 CAMERON
Kingsville, ON
4 bd2 ba
REMAX PREFERRED REALTY LTD. - 586
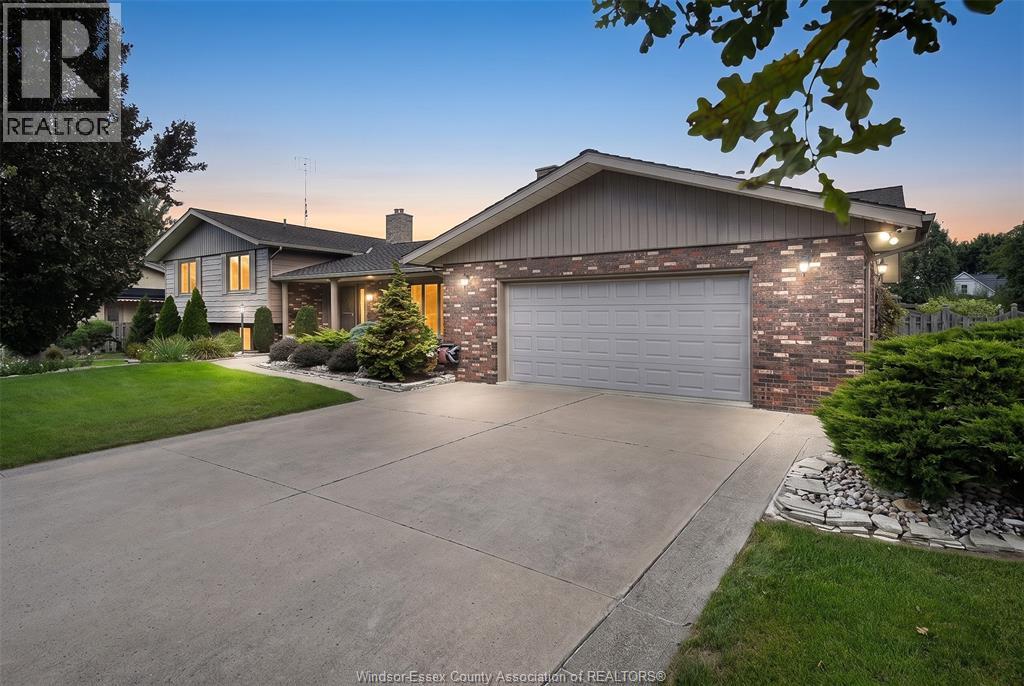
1528 RAVINE LINE ROAD, KingsvilleFor Sale
$779,900
1528 RAVINE LINE ROAD
Kingsville, ON
3 bd2 ba
REMAX PREFERRED REALTY LTD. - 585