469 KING STREET East
Harrow, Ontario N0R1G0
About this property
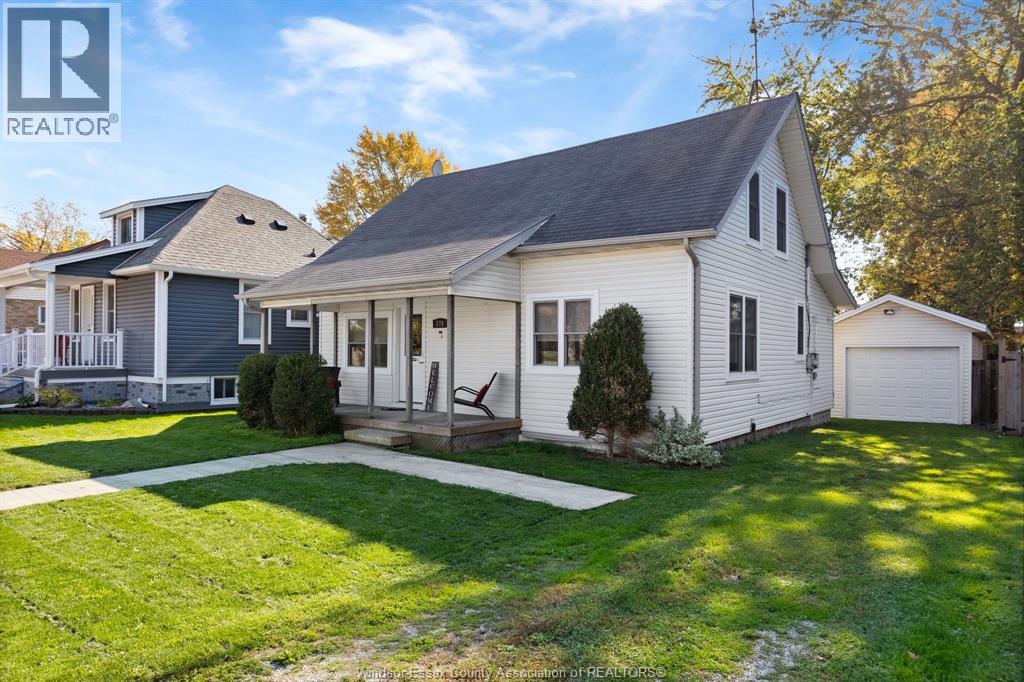
This charming 1¾-storey home has been thoughtfully renovated over the past three years. The bright, open-concept main floor features a spacious kitchen with a large island, a walk-in pantry and plenty of room for a family dining table. A comfortable family room and a separate bonus room offer space to relax, work or play. The primary bedroom, updated 4-piece bathroom and laundry are all conveniently located on the main floor. Upstairs, you’ll find two generous bedrooms and a 3-piece bathroom, while the partial basement offers plenty of dry storage. Enjoy your morning coffee on the covered side porch or host a cookout in the private backyard, which features brand-new fencing along part of the yard and an outdoor gas BBQ hookup. The property also offers potential for a future garage, subject to municipal approval. Updates include the furnace and central air (both approximately 3 years old), the roof (approximately 6 years old) and select windows. A wonderful blend of character, comfort, and modern finishes, this move-in-ready home is a must-see! (id:48662)
Property details
- Property type
- Single Family
- Building type
- House
- Ownership
- Freehold
- Bedrooms
- 3
- Bathrooms
- 2
- Lot size
- 75 X 110 FT
- Storeys
- 1.75
- MLS® number
- 26028249
Features
- Cooling
- Central air conditioning
- Heating
- Forced air, Natural gas, Furnace
- Flooring
- Hardwood, Laminate, Ceramic/Porcelain
- Appliances
- Refrigerator, Dishwasher, Stove, Microwave Range Hood Combo
- Lot
- Double width or more driveway, Gravel Driveway, Side Driveway
- Parking
- Other
- Exterior
- Aluminum/Vinyl
- Foundation
- Block
- Waterfront
- Waterfront nearby
Rooms
| Room | Level |
|---|---|
| Storage | Basement |
| 3pc Bathroom | Second level |
| Bedroom | Second level |
| Primary Bedroom | Second level |
| 4pc Bathroom | Main level |
| Office | Main level |
| Bedroom | Main level |
| Laundry room | Main level |
| Kitchen | Main level |
| Dining room | Main level |
| Living room | Main level |
| Foyer | Main level |
Location
Estimate your payment
Listing courtesy of ROYAL LEPAGE BINDER REAL ESTATE
Last updated November 19, 2026