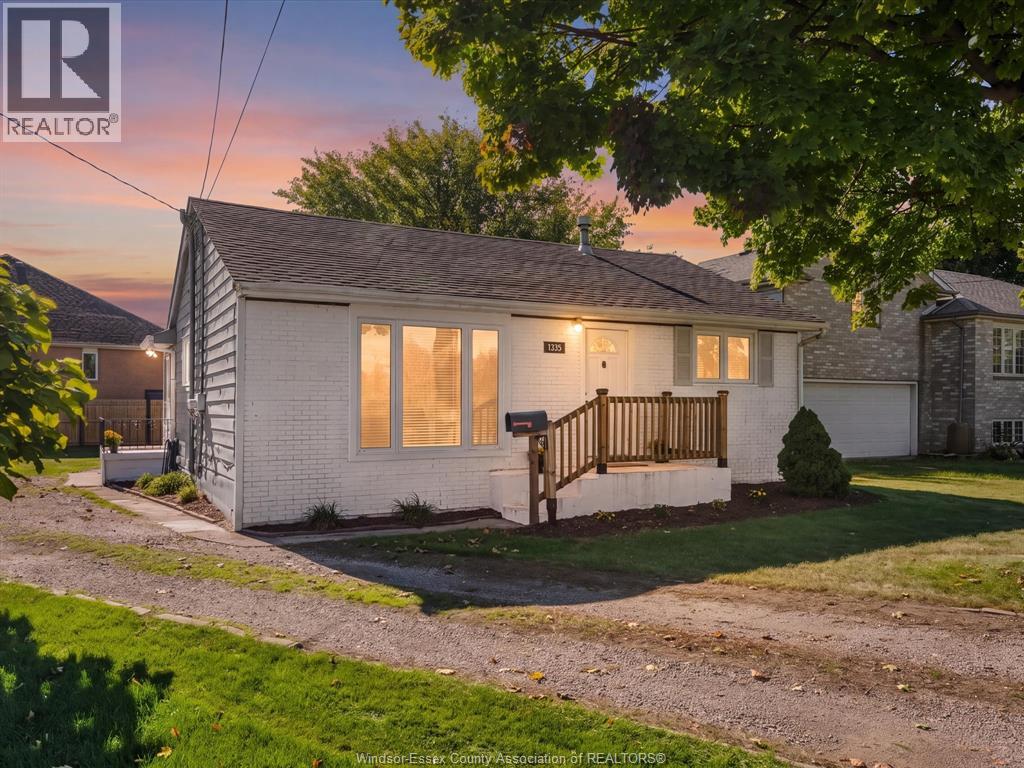
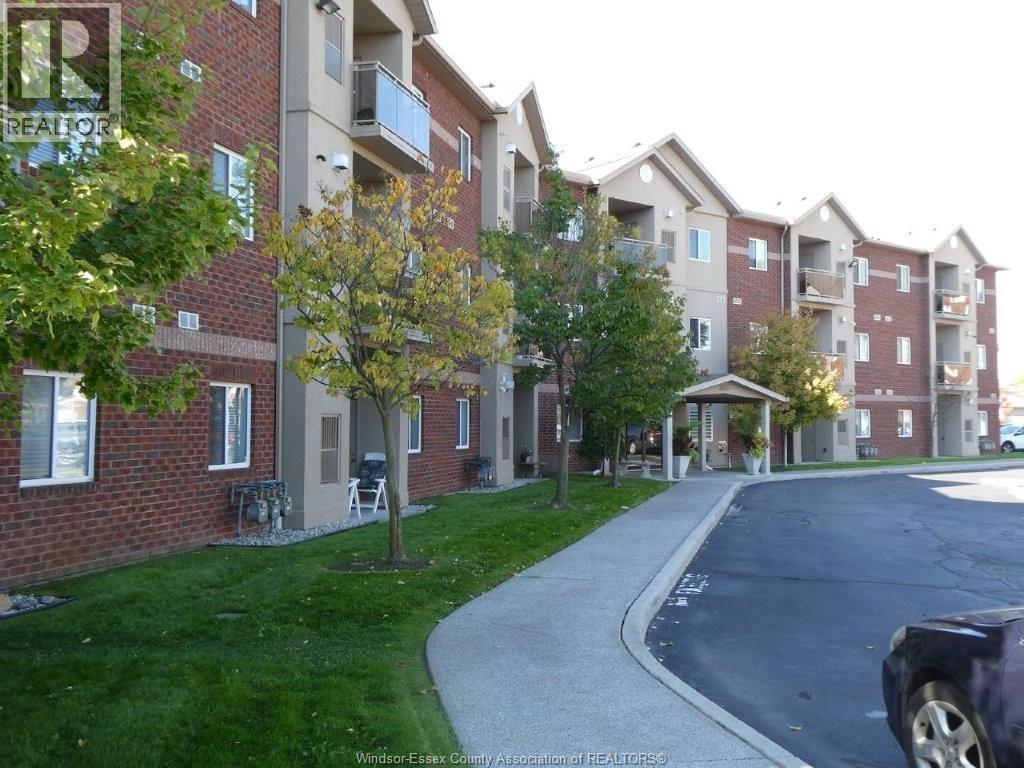
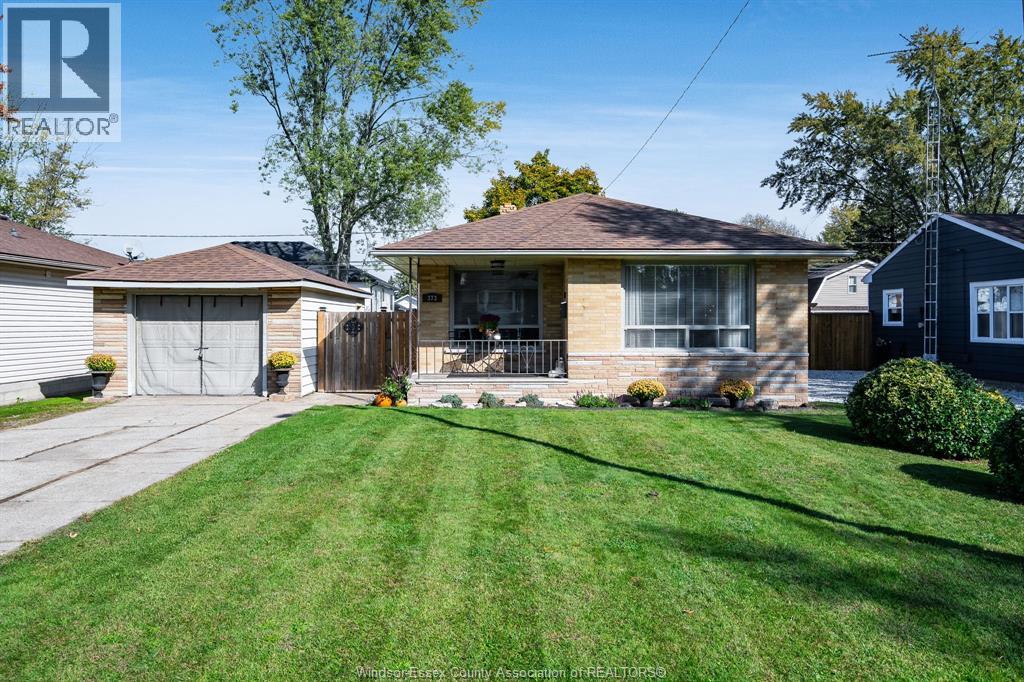
181 RIVERVILLA COURT
LaSalle, Ontario N9J3N8
About this property
Opportunity awaits at 181 Rivervilla Court in LaSalle! This semi-detached home offers space, value and the chance to make it your own-an appealing alternative to condo living. The upper level features, open concept living-dining, two generous bedrooms and a shared full bathroom, while the lower level offers a family room, a third bedroom and a second bathroom. There's also potential to create an additional basement bedroom, subject to applicable approvals and code requirements. Ideal for handy buyers, renovators or anyone looking to build equity through improvements, this home offers a flexible layout for first-time buyers and those looking to downsize. Updates include a furnace approximately six years old, a new dishwasher and an owned hot water tank. Located close to LaSalle's new developments, this property is full of potential. Bring your vision and make it shine! (id:48662)
Property details
- Property type
- Single Family
- Building type
- House
- Style
- Raised ranch
- Ownership
- Freehold
- Bedrooms
- 3 (2 + 1)
- Bathrooms
- 2
- Lot size
- 30.5 X 77.5 FT
- Year built
- 1997
- MLS® number
- 26028332
Features
- Cooling
- Central air conditioning
- Fencing
- Fence
- Heating
- Forced air, Natural gas, Furnace
- Flooring
- Laminate, Carpeted, Ceramic/Porcelain
- Appliances
- Washer, Refrigerator, Dishwasher, Stove, Dryer
- Lot
- Golf course/parkland, Double width or more driveway, Side Driveway
- Parking
- Other
- Exterior
- Brick, Aluminum/Vinyl
- Foundation
- Block, Concrete
Rooms
| Room | Level | Dimensions |
|---|---|---|
| 3pc Bathroom | Lower level | — |
| 3pc Bathroom | Main level | — |
| Utility room | Lower level | — |
| Laundry room | Lower level | — |
| Storage | Lower level | — |
| Bedroom | Lower level | — |
| Family room | Lower level | — |
| Bedroom | Main level | — |
| Bedroom | Main level | — |
| Kitchen | Main level | — |
| Dining room | Main level | — |
| Living room | Main level | — |
| Foyer | Main level | — |
Location
Estimate your payment
Listing courtesy of REMAX CAPITAL DIAMOND REALTY
 Listing data is supplied by the CREA DDF® and is deemed reliable but not guaranteed. Listings are provided courtesy of the listing brokerage.
Last updated November 18, 2026