1579 ALBUNA TOWN LINE
Kingsville, Ontario N8H4G1
$2,475,000
MLS® 26028319
6
Beds
2
Baths
About this property
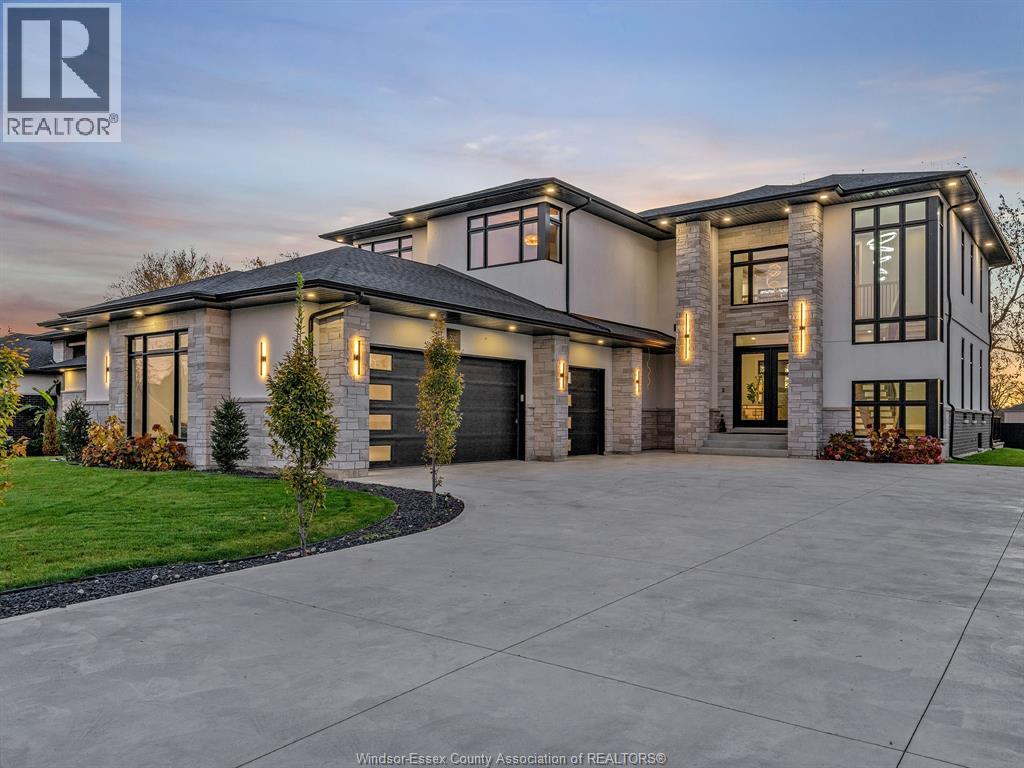
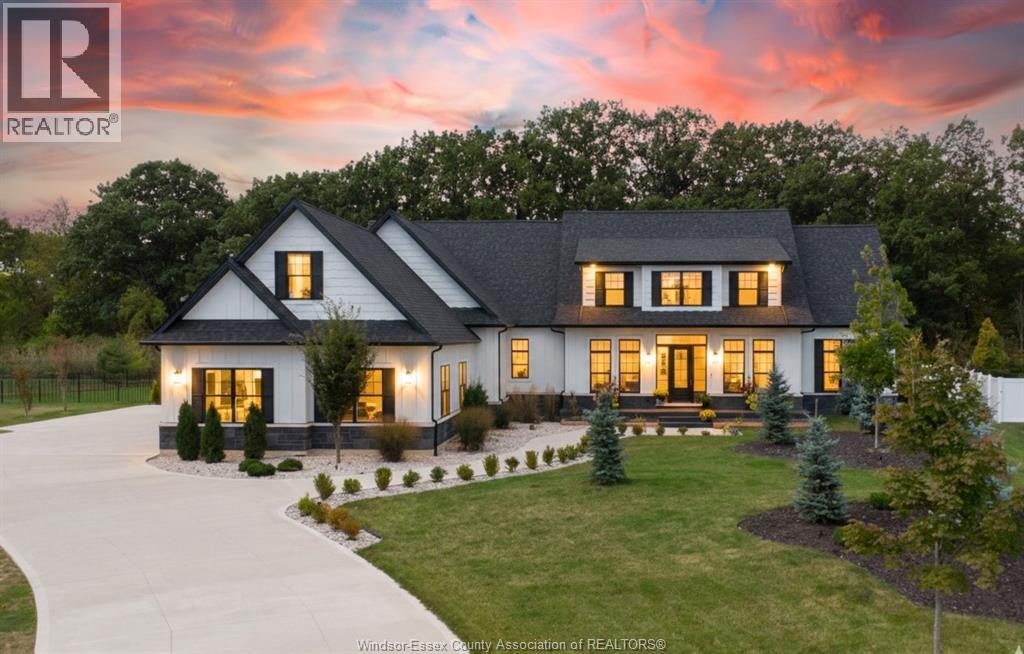
LEGAL CONT'D: EXCEPT PT 1 12R-9640. EXC 5.4 ACRE GREENHOUSE FARM. 52,000 SQ FT DBL POLY (18' WALLS). 78,000 SQ FT RETRO-FIT POLY, 250/200 HP BOILERS (GAS/OIL), 7 EMPLOYEE BUNKHOUSE. FARM INCLUDES CUSTOM BUILT 4 BDRM, 3 BATH, 2,400 SQ FT HOME, FINSIHED LWR LVL W/RADIANT CERAMIC FLRS, I/GR POOL, ETC. ALSO INCLUDES EXCELLENT 2ND 3 BDRM, 2.5 BATH RESIDENCE W/ATTACHED GARAGE & FULL BSMT. M2 GAS CONTRACT AVAILABLE W/FARM. (id:48662)
Property details
- Property type
- Agriculture
- Building type
- House
- Ownership
- Freehold
- Bedrooms
- 6 (4 + 2)
- Bathrooms
- 2
- Lot size
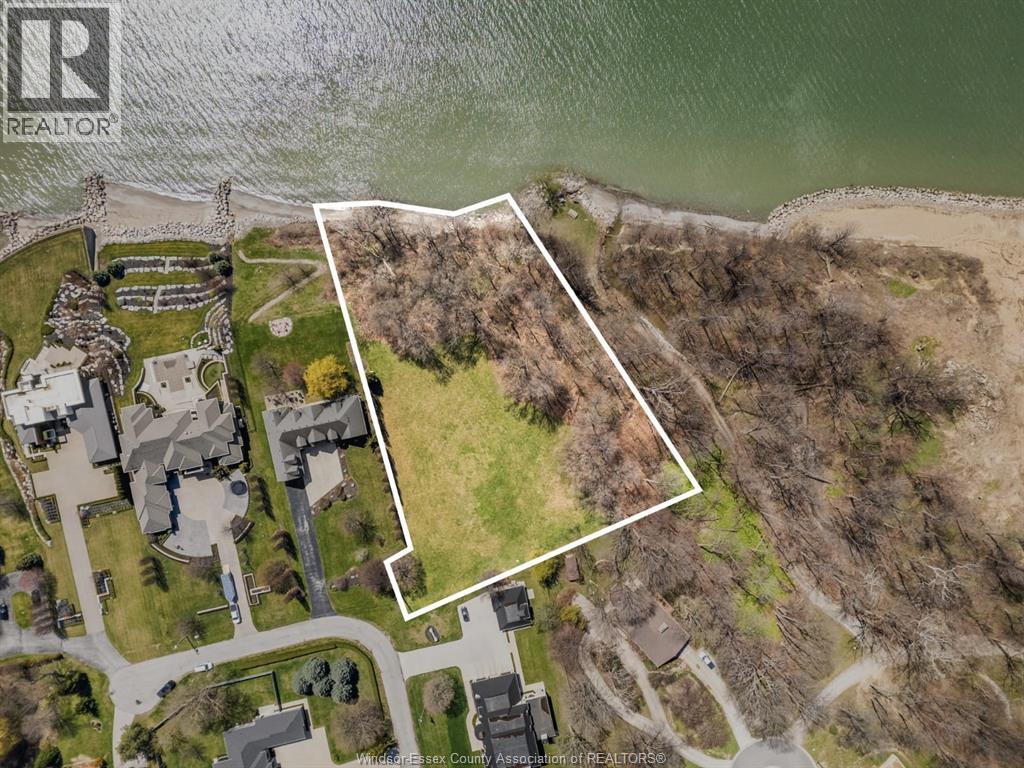
- 5 ACRES / 5 AC
- Storeys
- 2
- MLS® number
- 26028319
Features
- Sewer
- Septic System
- Cooling
- Central air conditioning
- Heating
- Forced air, Natural gas, Furnace
- Flooring
- Hardwood, Carpeted, Ceramic/Porcelain
- Lot
- Concrete Driveway
- Parking
- Garage
- Exterior
- Brick, Stone, Aluminum/Vinyl
- Fireplace
- Gas, Insert, Gas, Insert
- Foundation
- Block
Rooms
| Room | Level | Dimensions |
|---|---|---|
| 3pc Bathroom | Lower level | — |
| Recreation room | Lower level | — |
| Kitchen | Lower level | — |
| Family room | Lower level | — |
| 4pc Bathroom | Second level | — |
| 4pc Ensuite bath | Second level | — |
| Bedroom | Second level | — |
| Bedroom | Second level | — |
| Primary Bedroom | Second level | — |
| Foyer | Main level | — |
| Dining room | Main level | — |
| Eating area | Main level | — |
| 3pc Bathroom | Main level | — |
| Living room | Main level | — |
| Foyer | Main level | — |
| Kitchen | Main level | — |
Location
Estimate your payment
Monthly payment
$10,729
Listing courtesy of LC PLATINUM REALTY INC.
 Listing data is supplied by the CREA DDF® and is deemed reliable but not guaranteed. Listings are provided courtesy of the listing brokerage.
Last updated November 18, 2026