127 REED
Essex, Ontario N8M0B1
About this property
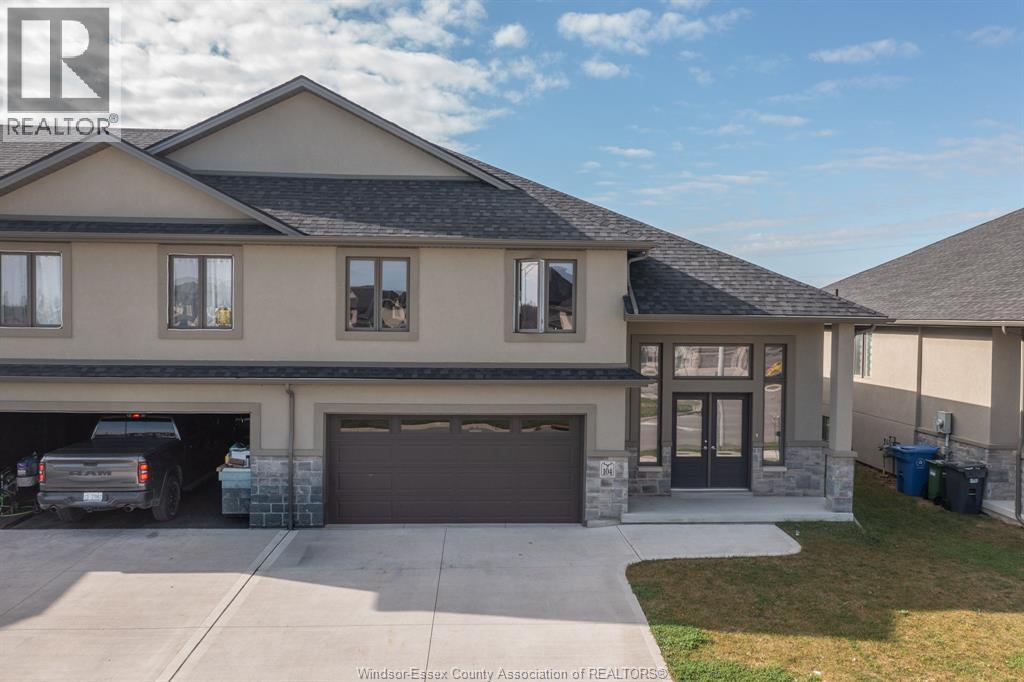
Discover modern living in this beautiful home located in the desirable community of Essex! Offering 3 bedrooms, 2.5 bathrooms, a 2-car garage with Large driveway, this thoughtfully designed home features a spacious open concept main floor with a large primary bedroom complete with a private ensuite, along with a convenient powder room. Two additional bedrooms are situated above the garage and share a full bathroom, providing an ideal layout. Enjoy quality finishes throughout, including hardwood flooring and quartz countertops. The basement offers potential for additional living space or customization to suit your needs. Fresh Paint Throughout. Conveniently located approximately 500 metres from popular amenities, including Tim Hortons, McDonald's, Canadian Tire and more. (id:48662)
Property details
- Property type
- Single Family
- Building type
- House
- Style
- Raised Ranch w/ Bonus Room
- Ownership
- Freehold
- Bedrooms
- 3
- Bathrooms
- 3 + 1 half
- Lot size
- 30.01 X
- Year built
- 2023
- MLS® number
- 26028306
Features
- Cooling
- Central air conditioning
- Fencing
- Fence
- Heating
- Forced air, Heat Recovery Ventilation (HRV), Natural gas, Furnace
- Flooring
- Hardwood, Ceramic/Porcelain
- Appliances
- Washer, Refrigerator, Stove, Dryer
- Lot
- Double width or more driveway, Paved driveway, Concrete Driveway
- Parking
- Attached Garage, Garage, Inside Entry
- Exterior
- Concrete/Stucco
- Foundation
- Concrete
Rooms
| Room | Level |
|---|---|
| 4pc Bathroom | Second level |
| Primary Bedroom | Main level |
| Kitchen/Dining room | Main level |
| Living room | Main level |
| Bedroom | Second level |
| Bedroom | Second level |
| Laundry room | Lower level |
| Utility room | Lower level |
| Recreation room | Lower level |
| 3pc Ensuite bath | Main level |
| 2pc Bathroom | Main level |
Location
Estimate your payment
Listing courtesy of HOMELIFE GOLD STAR REALTY INC., BROKERAGE
Last updated November 18, 2026