3325 WOODLAWN AVENUE
Windsor, Ontario N8W2J1
About this property
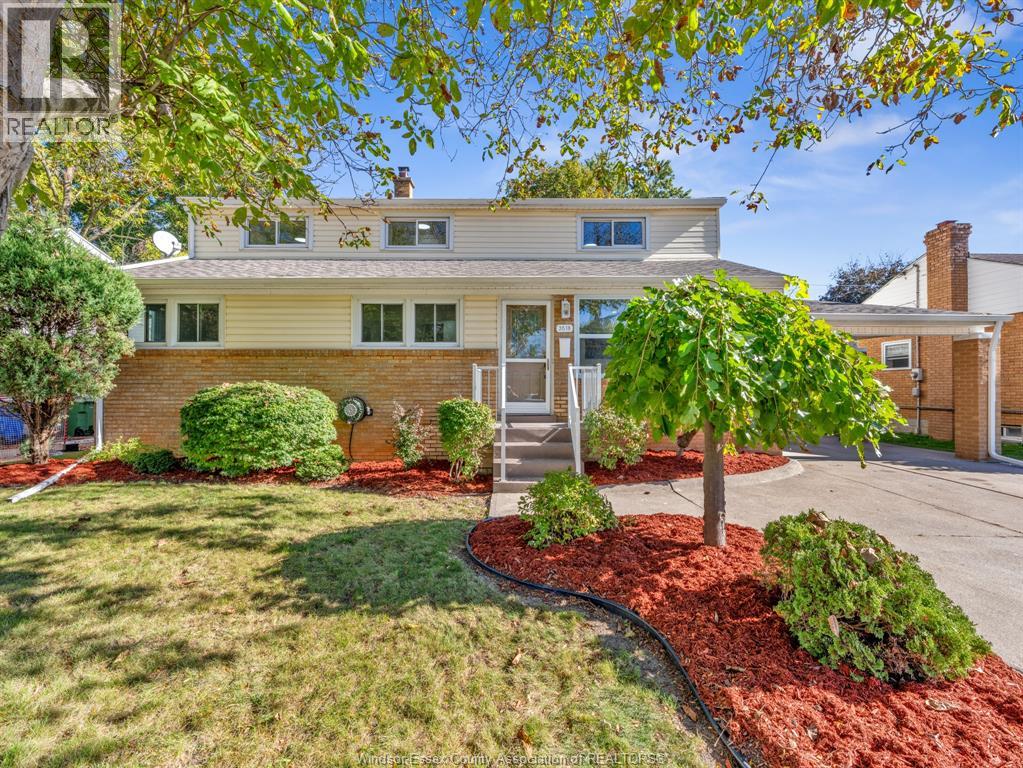
Gorgeous Ranch with spectacular addition built in 2022! Offers 3 bdrms, (stunning primary bdrm w/gorgeous 5pc ceramic ensuite, walk in California closet & patio doors, 2 more ceramic baths, living rm, sharp white kitchen w/granite tops, ss appls & dining area w/patio doors to rear yard, huge mudroom & walk in pantry, lower family room, 4th bdrm/study, laundry, utility (200 amp & 100 amp), sump pump w/battery back up, back water valve, lots of storage & potential for huge rec room/games room. Nestled on a large 153 ft deep lot complete w/2 car garage, inground heated sports pool (2022), newer concrete patio (2022), shed and fenced yard with no rear neighbours. Roof (house and garage – 2022), furnace/ac (2022), tankless hot water tank (owned 2022), sprinkler sys (front yard only). (id:48662)
Property details
- Property type
- Single Family
- Building type
- House
- Style
- Ranch
- Ownership
- Freehold
- Bedrooms
- 4 (3 + 1)
- Bathrooms
- 3
- Living area
- 1,518 sq ft
- Lot size
- 60.24 X 153.35 FT
- Year built
- 1959
- Storeys
- 1
- MLS® number
- 26028301
Features
- Cooling
- Central air conditioning
- Fencing
- Fence
- Heating
- Forced air, Natural gas, Furnace
- Flooring
- Hardwood, Laminate, Ceramic/Porcelain
- Appliances
- Washer, Refrigerator, Dishwasher, Stove, Dryer, Microwave
- Lot
- Double width or more driveway, Concrete Driveway, Finished Driveway, Front Driveway, Side Driveway
- Pool
- Inground pool, Pool equipment
- Parking
- Garage
- Exterior
- Brick, Aluminum/Vinyl
- Foundation
- Block
Rooms
| Room | Level | Dimensions |
|---|---|---|
| 3pc Bathroom | Lower level | — |
| 3pc Bathroom | Main level | — |
| 5pc Ensuite bath | Main level | — |
| Utility room | Lower level | — |
| Laundry room | Lower level | — |
| Storage | Lower level | — |
| Games room | Lower level | — |
| Recreation room | Lower level | — |
| Family room | Lower level | — |
| Bedroom | Lower level | — |
| Bedroom | Main level | — |
| Bedroom | Main level | — |
| Bedroom | Main level | — |
| Primary Bedroom | Main level | — |
| Kitchen | Main level | — |
| Dining room | Main level | — |
| Living room | Main level | — |
| Foyer | Main level | — |
Location
Estimate your payment
Listing courtesy of REMAX PREFERRED REALTY LTD. - 585
 Listing data is supplied by the CREA DDF® and is deemed reliable but not guaranteed. Listings are provided courtesy of the listing brokerage.
Last updated November 18, 2026