Yvonne KhadraREALTOR® · Deerbrook Realty
Home
Listings
Buyers
Sellers
Tools
Contact
(519) 962-8700
  • Home
  • Listings
    • Map view
    • List view
    • Homes for rent
    • Open houses
    • Browse by community
    • Market update
    • Listing alerts
  • Buyers
    • Buying with Yvonne
    • First-time buyer guide
    • Communities
    • How much can I afford?
  • Sellers
  • Tools
    • All tools
    • Mortgage Calculator
    • Affordability
    • Land Transfer Tax
    • Closing Costs
    • Seller Net Proceeds
    • Rent vs. Buy
    • Mortgage Penalty
    • Listing Alerts
  • Contact
  • Call (519) 962-8700
  • Map view
  • List view
  • Homes for rent
  • Open houses
  • Browse by community
  • Market update
  • Listing alerts
  • Buying with Yvonne
  • First-time buyer guide
  • Communities
  • How much can I afford?
  • All tools
  • Mortgage Calculator
  • Affordability
  • Land Transfer Tax
  • Closing Costs
  • Seller Net Proceeds
  • Rent vs. Buy
  • Mortgage Penalty
  • Listing Alerts
Yvonne KhadraREALTOR® · Deerbrook Realty

Personal, honest and professional real estate service across Windsor-Essex.

FacebookInstagram

Explore

  • Home
  • Listings
  • Buyers
  • Sellers
  • Contact

Homes for sale

  • Windsor
  • LaSalle
  • Tecumseh
  • Lakeshore
  • Amherstburg
  • Essex
  • Kingsville
  • Leamington
  • Homes for rent
  • Open houses
  • Market update

Tools

  • All tools
  • Mortgage Calculator
  • Affordability
  • Land Transfer Tax
  • Closing Costs
  • Seller Net Proceeds
  • Rent vs. Buy
  • Mortgage Penalty
  • Listing Alerts

Get in touch

  • (519) 962-8700
  • sold@yvonnekhadra.ca
  • Deerbrook Realty Inc., Brokerage
    59 Eugenie St E, Windsor, ON N8X 2X9
    Mon–Sat 9 am – 6 pm · Sun closed

The trademarks REALTOR®, REALTORS®, and the REALTOR® logo are controlled by The Canadian Real Estate Association (CREA) and identify real estate professionals who are members of CREA. The trademarks MLS®, Multiple Listing Service® and the associated logos are owned by CREA and identify the quality of services provided by real estate professionals who are members of CREA.

Not intended to solicit buyers or sellers currently under contract with a brokerage.

© 2026 Yvonne Khadra · Deerbrook Realty Inc., BrokeragePrivacy Policy
Listings / Lakeshore / 1448 GIRARD DRIVE

1448 GIRARD DRIVE

Lakeshore, Ontario N8L0R3

$660,000
MLS® 26028300
5
Beds
2
Baths

About this property

Welcome to 1448 Girard Drive! Beautiful 3+2 bedroom, 2 full bath, fully finished Raised Ranch located in a great family neighborhood. The open concept main floor features a large kitchen with breakfast bar and eating area, living room with cathedral ceilings and hardwood floors, primary bedroom with door to the 4 pcs bath and 2 more nice size bedrooms. The lower level features a spacious family room, an extra large bedroom, 5th bedroom or office, an updated 3 pcs. bath and a bright laundry room. The family will love the fully fenced backyard with large two tiered deck leading to the hot tub and above ground pool, large patio with tiki bar, gazebo with fire table and a new shed in 2024. Other features include 2 car garage with grade access to the basement, large cement driveway, extensive landscaping, new furnace/ac/tankless hot water (2024). This family home is move in ready, in a great school district and walking distance to the new public grade school. (id:48662)

Property details

Property type
Single Family
Building type
House
Style
Raised ranch
Ownership
Freehold
Bedrooms
5 (3 + 2)
Bathrooms
2
Lot size
59.06 X 116.47 FT
Year built
2003
MLS® number
26028300

Features

Cooling
Central air conditioning
Fencing
Fence
Heating
Forced air, Natural gas, Furnace
Flooring
Hardwood, Laminate, Ceramic/Porcelain
Appliances
Washer, Refrigerator, Hot Tub, Dishwasher, Stove, Dryer, Microwave
Lot
Double width or more driveway, Concrete Driveway, Finished Driveway, Front Driveway
Pool
Above ground pool, Pool equipment
Parking
Attached Garage, Garage, Inside Entry
Exterior
Brick, Aluminum/Vinyl
Foundation
Concrete

Rooms

RoomLevel
3pc BathroomLower level
4pc BathroomMain level
Laundry roomLower level
BedroomLower level
BedroomLower level
Family roomLower level
BedroomMain level
BedroomMain level
Primary BedroomMain level
Living roomMain level
Eating areaMain level
KitchenMain level
FoyerMain level

Location

Estimate your payment

Monthly payment
$2,861
Full mortgage calculator →

Listing courtesy of REMAX PREFERRED REALTY LTD. - 585

Powered byREALTOR.caListing data is supplied by the CREA DDF® and is deemed reliable but not guaranteed. Listings are provided courtesy of the listing brokerage.

Last updated November 18, 2026

Yvonne Khadra
REALTOR® · Deerbrook Realty Inc., Brokerage
(519) 962-8700

Book a showing

Similar homes in Lakeshore

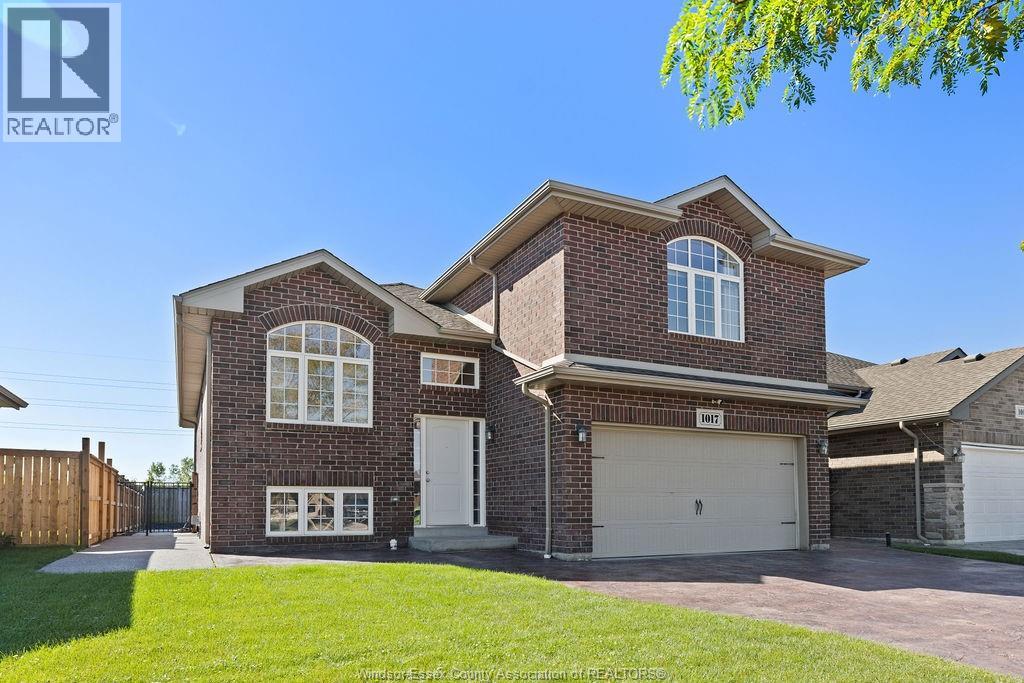
1017 ASPEN RIDGE CRESCENT, LakeshoreFor Sale
$699,000
1017 ASPEN RIDGE CRESCENT
Lakeshore, ON
4 bd3 ba2,584 sqft
DEERBROOK REALTY INC.
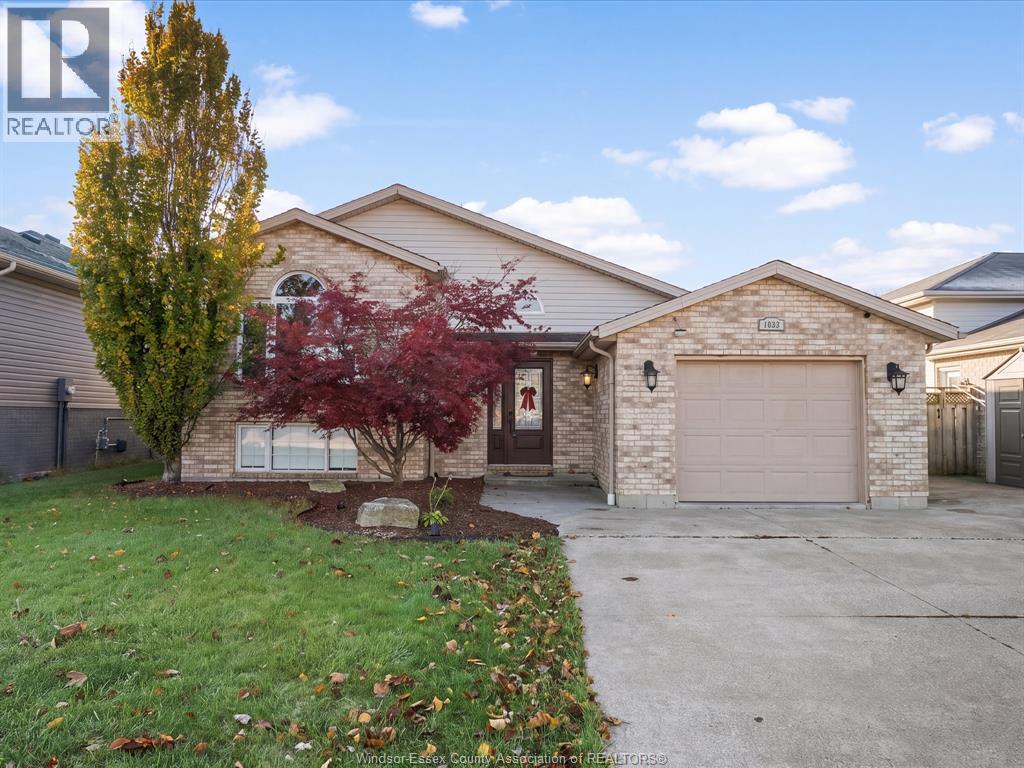
1033 MONARCH MEADOWS, LakeshoreFor Sale
$599,900
1033 MONARCH MEADOWS
Lakeshore, ON
4 bd2 ba
JUMP REALTY INC.
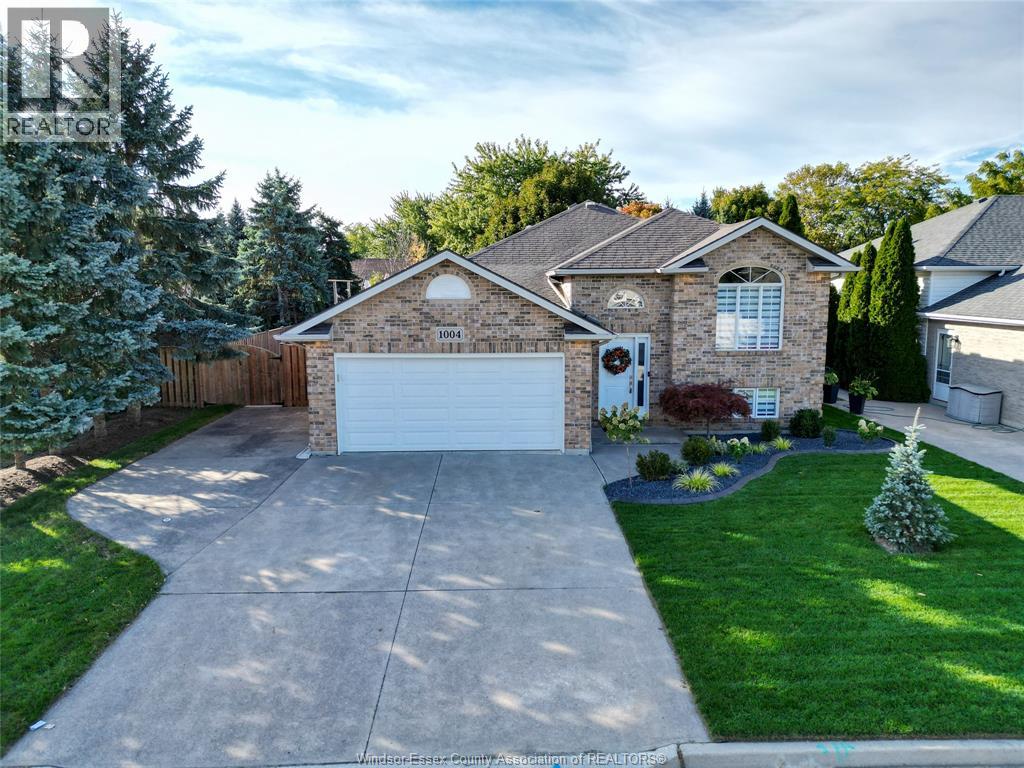
1004 KING RICHARD COURT, LakeshoreFor Sale
$669,900
1004 KING RICHARD COURT
Lakeshore, ON
4 bd2 ba
REMAX CARE REALTY