5196 AIDEN AVENUE
Tecumseh, Ontario N0R1K0
About this property
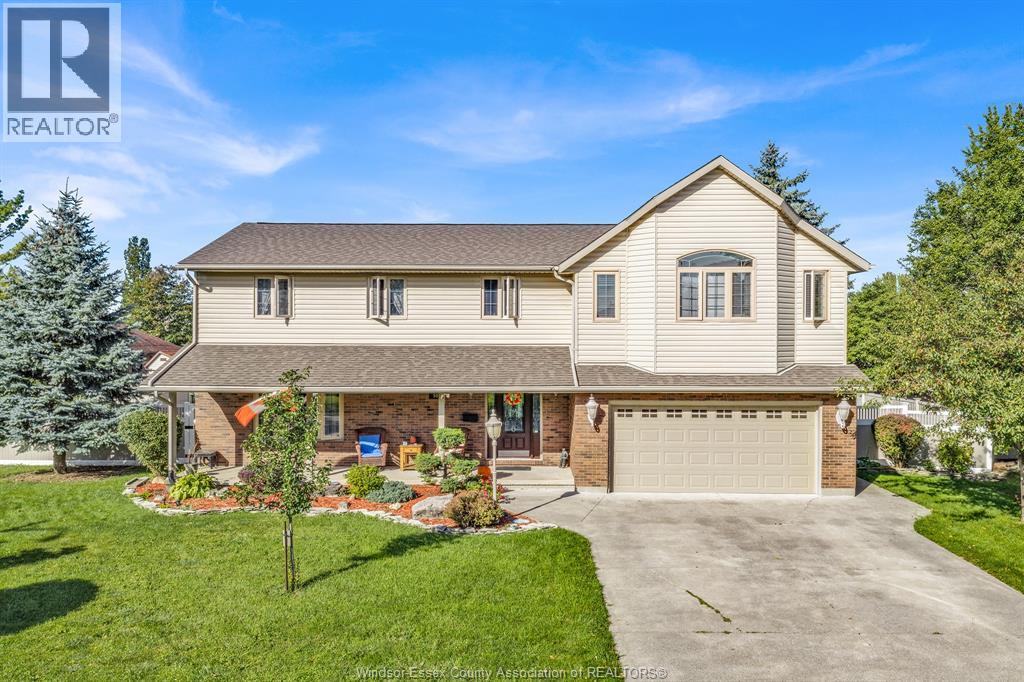
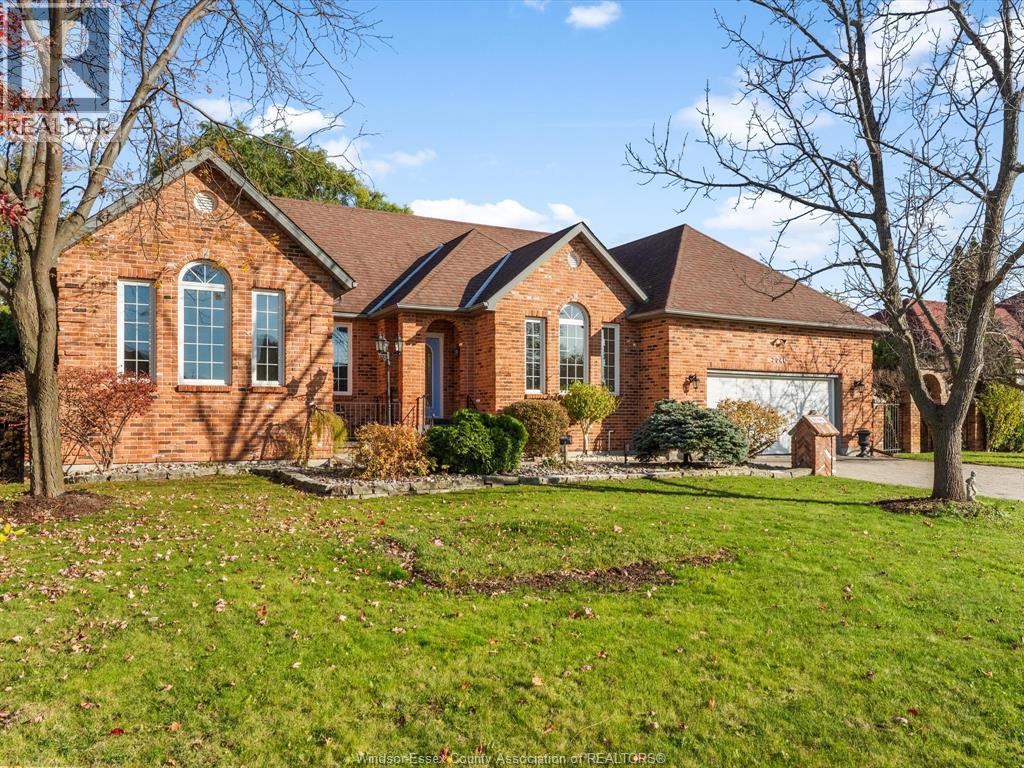
Sleiman Homes presents this stunning 2-storey home in desirable Oldcastle Heights, offering approx. 2,500 sq. ft., 5 bedrooms & 3.5 baths, including a main-floor bedroom & full bath. Featuring an elegant open-concept layout, hardwood flooring, gourmet kitchen with quartz countertops & island, spacious family room with fireplace, large patio doors & convenient main-floor laundry/mudroom. Upper level offers spacious bedrooms & a beautiful primary ensuite with double sinks. Unfinished basement with grade entrance, kitchen & bath roughins, ready for your finishing touches. Impressive brick, stucco & stone exterior, double garage, outdoor pot lights & covered porch. Secure this home today and receive a 7-year Tarion warranty. Driveway, sod & exterior landscaping are extra (ask for package pricing). Price reflects applicable HST rebate from April 1, 2026 to March 31, 2027, assigned to builder & conditional on buyer eligibility. Additional lots available. Call today for a builder's package or private showing! Buyer to verify zoning, taxes & sizes. SOME PHOTOS VIRTUALLY STAGED AND FROM PREVIOUS MODELS. MODEL HOME IS AT 5209 AIDEN (id:48662)
Property details
- Property type
- Single Family
- Building type
- House
- Ownership
- Freehold
- Bedrooms
- 5
- Bathrooms
- 4 + 1 half
- Living area
- 2,497 sq ft
- Lot size
- 50 X 114.83 FT
- Storeys
- 2
- MLS® number
- 26028274
Features
- Cooling
- Central air conditioning
- Heating
- Forced air, Natural gas, Furnace
- Flooring
- Hardwood, Ceramic/Porcelain
- Lot
- Double width or more driveway, Front Driveway
- Parking
- Attached Garage, Garage, Inside Entry
- Exterior
- Brick, Stone, Concrete/Stucco
- Fireplace
- Electric, Direct vent
- Foundation
- Concrete
Rooms
| Room | Level |
|---|---|
| 4pc Bathroom | Second level |
| 4pc Ensuite bath | Second level |
| 3pc Bathroom | Main level |
| 2pc Bathroom | Main level |
| Utility room | Lower level |
| Eating area | Main level |
| Living room | Second level |
| Other | Lower level |
| Bedroom | Second level |
| Bedroom | Second level |
| Bedroom | Second level |
| Bedroom | Second level |
| Primary Bedroom | Second level |
| Mud room | Main level |
| Family room/Fireplace | Main level |
| Bedroom | Main level |
| Dining room | Main level |
| Kitchen | Main level |
| Foyer | Main level |
Location
Approximate location (postal code)Estimate your payment
Listing courtesy of REMAX CAPITAL DIAMOND REALTY
Last updated November 18, 2026