4253 MASOTTI CRESCENT
Windsor, Ontario N9G2V4
About this property
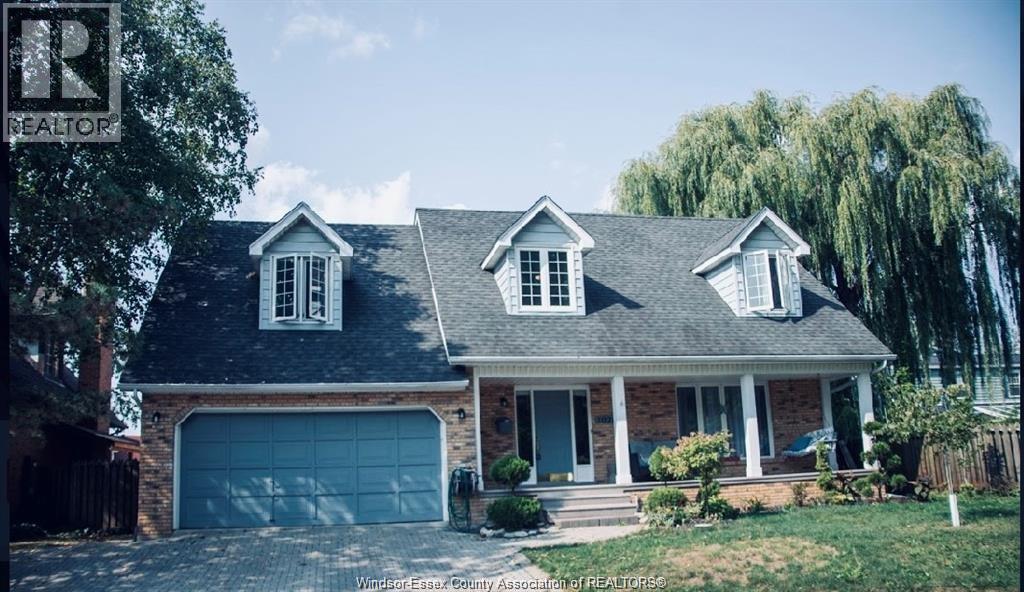
Welcome to the highly sought-after Walker Gates neighborhood! This custom-built, 2-story home offers lots of potential and features a spacious, flexible layout with 3+2 bedrooms and 3.5 bathrooms. The main floor with an open-concept design, highlighted by a grand family room with soaring cathedral ceilings and a cozy fireplace. The kitchen has cherry cabinets, a center island with granite, and a seamless transition to the dining area. Sliding glass doors open up to a landscaped rear yard, ideal for outdoor relaxing or entertaining. For ultimate convenience, this home features a main floor laundry room, a 2-car attached garage, and a rare second laundry setup in the lower level. While the property needs TLC to restore its full custom-built luster, it represents a fantastic opportunity to add value in a premier location. (id:48662)
Property details
- Property type
- Single Family
- Building type
- House
- Ownership
- Freehold
- Bedrooms
- 5 (3 + 2)
- Bathrooms
- 4 + 1 half
- Living area
- 2,037 sq ft
- Lot size
- 44.98 X IRREG
- Year built
- 2000
- Storeys
- 2
- MLS® number
- 26028180
Features
- Cooling
- Central air conditioning
- Fencing
- Fence
- Heating
- Forced air, Natural gas, Furnace
- Flooring
- Laminate, Carpeted, Ceramic/Porcelain
- Lot
- Double width or more driveway, Concrete Driveway, Front Driveway
- Parking
- Attached Garage, Garage, Inside Entry
- Exterior
- Brick
- Fireplace
- Gas, Insert
- Foundation
- Concrete
Rooms
| Room | Level |
|---|---|
| 3pc Bathroom | Lower level |
| 4pc Bathroom | Second level |
| 4pc Ensuite bath | Main level |
| 2pc Bathroom | Main level |
| Storage | Lower level |
| Laundry room | Lower level |
| Bedroom | Lower level |
| Bedroom | Lower level |
| Family room | Lower level |
| Bedroom | Second level |
| Bedroom | Second level |
| Primary Bedroom | Main level |
| Laundry room | Main level |
| Kitchen | Main level |
| Dining room | Main level |
| Living room/Fireplace | Main level |
| Foyer | Main level |
Location
Estimate your payment
Listing courtesy of ROYAL LEPAGE BINDER REAL ESTATE
Last updated November 17, 2026