679 STANLEY
Windsor, Ontario N8X3B3
About this property
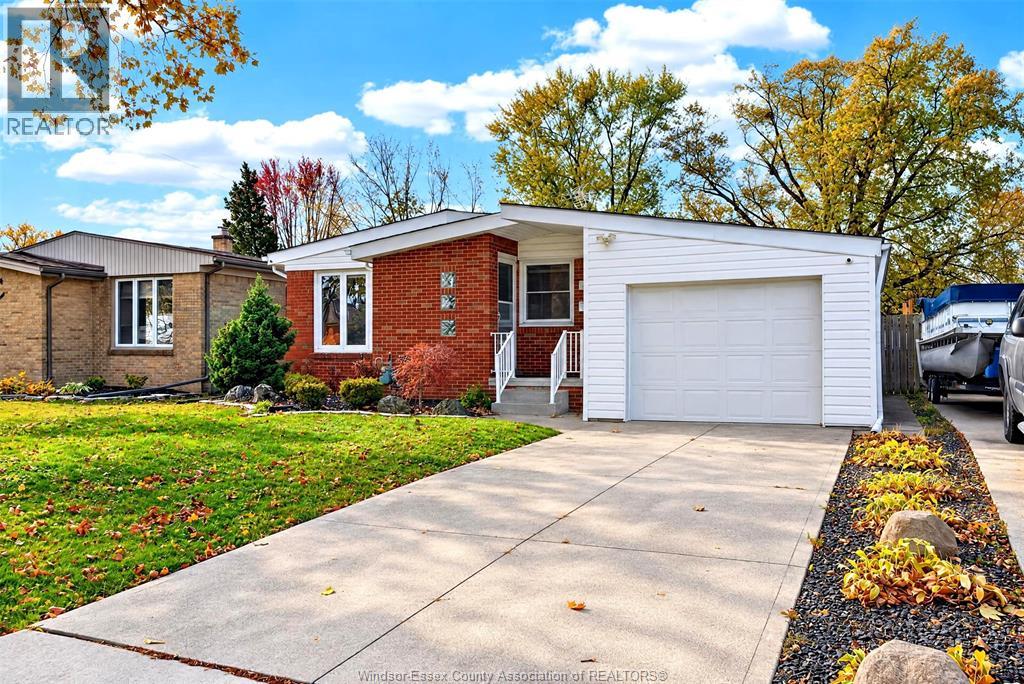
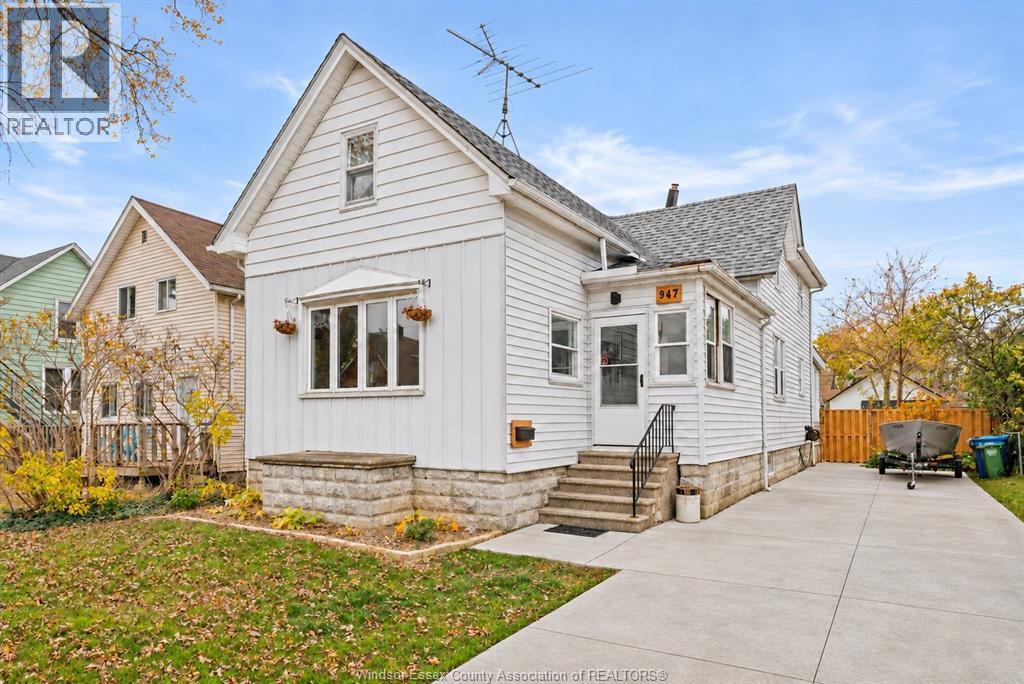
This holiday season, check something off your wish list: a new home for the holidays! 679 Stanley is everything you’ve been wishing for. Beautifully and thoughtfully renovated throughout, it’s the perfect place to host family and friends. Parking is never a worry here, with a newly sealed driveway that fits up to 6 cars. Your guests will step onto the newly finished front deck and through the brand new front door, welcomed by the glow of the gas fireplace reflecting off freshly refinished hardwood floors. Gather everyone in the dining room while you prepare dinner in your spacious, renovated kitchen with brand new appliances. As you set the feast across sparkling quartz countertops, your guests will marvel at all that cupboard space. Even the generous bathroom, with its tiled tub surround and butcher block shelving, earns its own admiration. Step outside for a quiet moment and enjoy your spacious new rear deck and deep fenced backyard. After dinner, settle in around the fireplace with a glass of good cheer. When the evening winds down, park safely for the night in your detached garage and with new overhead door, work bench and attic storage. Then say goodnight and retreat to your spacious primary suite with vaulted ceiling and walk in closet. Comfort is taken care of as well in this beautiful house with new AC (2026) HE furnace (2022), on demand HWT (2026) and new large vinyl windows (all but 2 are brand new). This holiday season, give yourself a gift from your wish list and make 679 Stanley your Home for the Holidays. (id:48662)
Property details
- Property type
- Single Family
- Building type
- House
- Ownership
- Freehold
- Bedrooms
- 3
- Bathrooms
- 1
- Lot size
- 35 X 126
- Year built
- 1940
- Storeys
- 1.5
- MLS® number
- 26027901
Features
- Cooling
- Central air conditioning
- Fencing
- Fence
- Heating
- Forced air, Natural gas, Furnace
- Flooring
- Hardwood, Ceramic/Porcelain, Cushion/Lino/Vinyl
- Appliances
- Washer, Refrigerator, Dishwasher, Stove, Dryer, Microwave Range Hood Combo
- Lot
- Finished Driveway, Front Driveway, Side Driveway
- Parking
- Detached Garage, Garage
- Exterior
- Aluminum/Vinyl
- Fireplace
- Gas, Insert
- Foundation
- Block
Rooms
| Room | Level | Dimensions |
|---|---|---|
| Primary Bedroom | Second level | — |
| Bedroom | Second level | — |
| Bedroom | Main level | — |
| Laundry room | Main level | — |
| 4pc Bathroom | Main level | — |
| Kitchen | Main level | — |
| Dining room | Main level | — |
| Living room/Fireplace | Main level | — |
Location
Estimate your payment
Listing courtesy of MANOR WINDSOR REALTY LTD.
 Listing data is supplied by the CREA DDF® and is deemed reliable but not guaranteed. Listings are provided courtesy of the listing brokerage.
Last updated November 17, 2026