4015 CHURCHILL
Windsor, Ontario N9G2E6
$599,000
MLS® 26027615
6
Beds
2
Baths
About this property
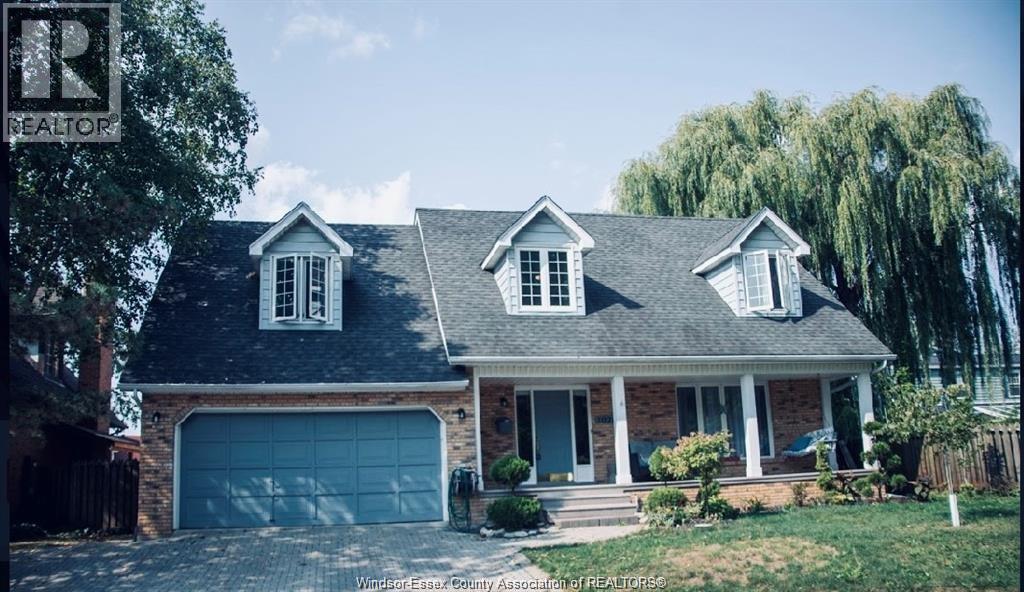
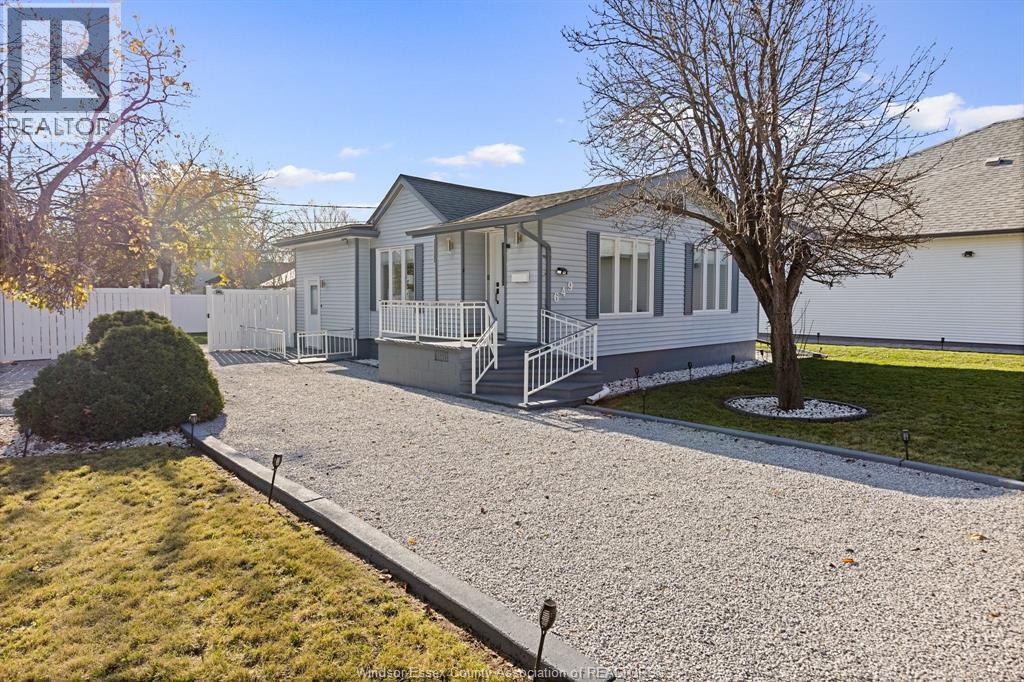
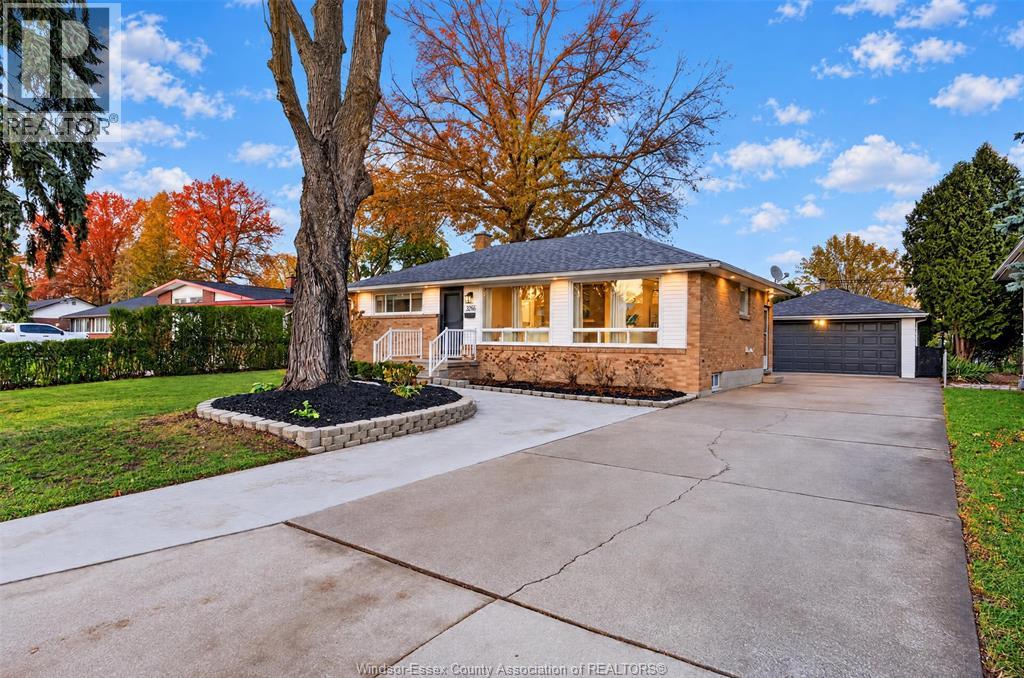
BIG SIDE-SPLIT, 3 LEVELS, IN SOUTH WINDSOR — RIGHT BESIDE ST. CLAIR COLLEGE AND BACKING ONTO THE CAMPUS. BRIGHT LIVING ROOM WITH VAULTED CEILINGS AND GLEAMING HARDWOOD FLOORS, FORMAL DINING ROOM, AND A MAIN FLOOR SUNKEN FAMILY ROOM WITH A FIREPLACE AND TRIPLE PATIO DOORS. MAIN FLOOR POWDER ROOM. FULLY FINISHED BASEMENT WITH 3 BEDROOMS AND A FULL BATHROOM. PAVED SIDE DRIVE, LARGE COVERED FRONT PORCH, AND A STORAGE SHED BY THE PATIO. A GREAT INVESTMENT OPPORTUNITY IN A LOCATION THAT NEVER STOPS RENTING. VACANT POSSESSION AVAILABLE DECEMBER 1ST. (id:48662)
Property details
- Property type
- Single Family
- Building type
- House
- Style
- 3 Level
- Ownership
- Freehold
- Bedrooms
- 6 (3 + 3)
- Bathrooms
- 2
- Lot size
- 60 X 111.5
- MLS® number
- 26027615
Features
- Cooling
- Central air conditioning
- Heating
- Forced air, Natural gas, Furnace
- Flooring
- Hardwood, Laminate, Ceramic/Porcelain
- Appliances
- Washer, Refrigerator, Stove, Dryer
- Lot
- Finished Driveway, Side Driveway
- Parking
- Other
- Exterior
- Brick, Aluminum/Vinyl
- Foundation
- Block
Rooms
| Room | Level |
|---|---|
| Bedroom | Lower level |
| Bedroom | Lower level |
| Bedroom | Lower level |
| 3pc Bathroom | Lower level |
| Bedroom | Second level |
| Bedroom | Second level |
| Bedroom | Second level |
| 3pc Bathroom | Second level |
| Kitchen | Main level |
| Dining room | Main level |
| Laundry room | Main level |
| Family room | Main level |
Location
Estimate your payment
Monthly payment
$2,597
Listing courtesy of EXP REALTY
Powered byREALTOR.caListing data is supplied by the CREA DDF® and is deemed reliable but not guaranteed. Listings are provided courtesy of the listing brokerage.
Last updated November 17, 2026