Yvonne KhadraREALTOR® · Deerbrook Realty
Home
Listings
Buyers
Sellers
Tools
Contact
(519) 962-8700
  • Home
  • Listings
    • Map view
    • List view
    • Homes for rent
    • Open houses
    • Browse by community
    • Market update
    • Listing alerts
  • Buyers
    • Buying with Yvonne
    • First-time buyer guide
    • Communities
    • How much can I afford?
  • Sellers
  • Tools
    • All tools
    • Mortgage Calculator
    • Affordability
    • Land Transfer Tax
    • Closing Costs
    • Seller Net Proceeds
    • Rent vs. Buy
    • Mortgage Penalty
    • Listing Alerts
  • Contact
  • Call (519) 962-8700
  • Map view
  • List view
  • Homes for rent
  • Open houses
  • Browse by community
  • Market update
  • Listing alerts
  • Buying with Yvonne
  • First-time buyer guide
  • Communities
  • How much can I afford?
  • All tools
  • Mortgage Calculator
  • Affordability
  • Land Transfer Tax
  • Closing Costs
  • Seller Net Proceeds
  • Rent vs. Buy
  • Mortgage Penalty
  • Listing Alerts
Yvonne KhadraREALTOR® · Deerbrook Realty

Personal, honest and professional real estate service across Windsor-Essex.

FacebookInstagram

Explore

  • Home
  • Listings
  • Buyers
  • Sellers
  • Contact

Homes for sale

  • Windsor
  • LaSalle
  • Tecumseh
  • Lakeshore
  • Amherstburg
  • Essex
  • Kingsville
  • Leamington
  • Homes for rent
  • Open houses
  • Market update

Tools

  • All tools
  • Mortgage Calculator
  • Affordability
  • Land Transfer Tax
  • Closing Costs
  • Seller Net Proceeds
  • Rent vs. Buy
  • Mortgage Penalty
  • Listing Alerts

Get in touch

  • (519) 962-8700
  • sold@yvonnekhadra.ca
  • Deerbrook Realty Inc., Brokerage
    59 Eugenie St E, Windsor, ON N8X 2X9
    Mon–Sat 9 am – 6 pm · Sun closed

The trademarks REALTOR®, REALTORS®, and the REALTOR® logo are controlled by The Canadian Real Estate Association (CREA) and identify real estate professionals who are members of CREA. The trademarks MLS®, Multiple Listing Service® and the associated logos are owned by CREA and identify the quality of services provided by real estate professionals who are members of CREA.

Not intended to solicit buyers or sellers currently under contract with a brokerage.

© 2026 Yvonne Khadra · Deerbrook Realty Inc., BrokeragePrivacy Policy
Listings / Amherstburg / 440 FRYER STREET

440 FRYER STREET

Amherstburg, Ontario N9V2M1

$549,900
MLS® 26028118
4
Beds
2
Baths

About this property

** MOTIVATED SELLER!** Beautifully updated 3+1 bedroom, 2-bath, 4-level side-split in Amherstburg! Major updates are already done, offering move-in-ready convenience without the cost and hassle of extensive renovations. Upper level features 3 generous bedrooms and a bath. Main floor offers a spacious living room, updated kitchen and bright eating area. Third level boasts a large family room, additional bedroom and bath. Basement provides laundry, storage and potential for a 5th bedroom. Updates include furnace, A/C and windows (2018), electrical, kitchen, flooring and more. See attached list. Situated on a quiet street, the 140-ft-deep lot offers room to enjoy now and potential to explore a future garage addition, subject to municipal requirements. Walk to public, French and high schools. Close to shopping, restaurants and amenities. A great opportunity to own an updated home with room to add future value. (id:48662)

Property details

Property type
Single Family
Style
4 Level
Ownership
Freehold
Bedrooms
4 (3 + 1)
Bathrooms
2
Lot size
58.92 X IRREG
MLS® number
26028118

Features

Cooling
Central air conditioning
Fencing
Fence
Heating
Forced air, Natural gas, Furnace
Flooring
Hardwood, Carpeted, Cushion/Lino/Vinyl
Appliances
Washer, Refrigerator, Dishwasher, Stove, Dryer
Lot
Double width or more driveway, Gravel Driveway
Parking
Other
Exterior
Brick, Aluminum/Vinyl
Foundation
Block

Rooms

RoomLevel
StorageBasement
Games roomBasement
Laundry roomBasement
Living roomLower level
BedroomLower level
3pc BathroomLower level
BedroomSecond level
BedroomSecond level
BedroomSecond level
4pc BathroomSecond level
Kitchen/Dining roomMain level
Living roomMain level

Location

Estimate your payment

Monthly payment
$2,384
Full mortgage calculator →

Listing courtesy of PINNACLE PLUS REALTY LTD.

Powered byREALTOR.caListing data is supplied by the CREA DDF® and is deemed reliable but not guaranteed. Listings are provided courtesy of the listing brokerage.

Last updated November 16, 2026

Yvonne Khadra
REALTOR® · Deerbrook Realty Inc., Brokerage
(519) 962-8700

Book a showing

Similar homes in Amherstburg

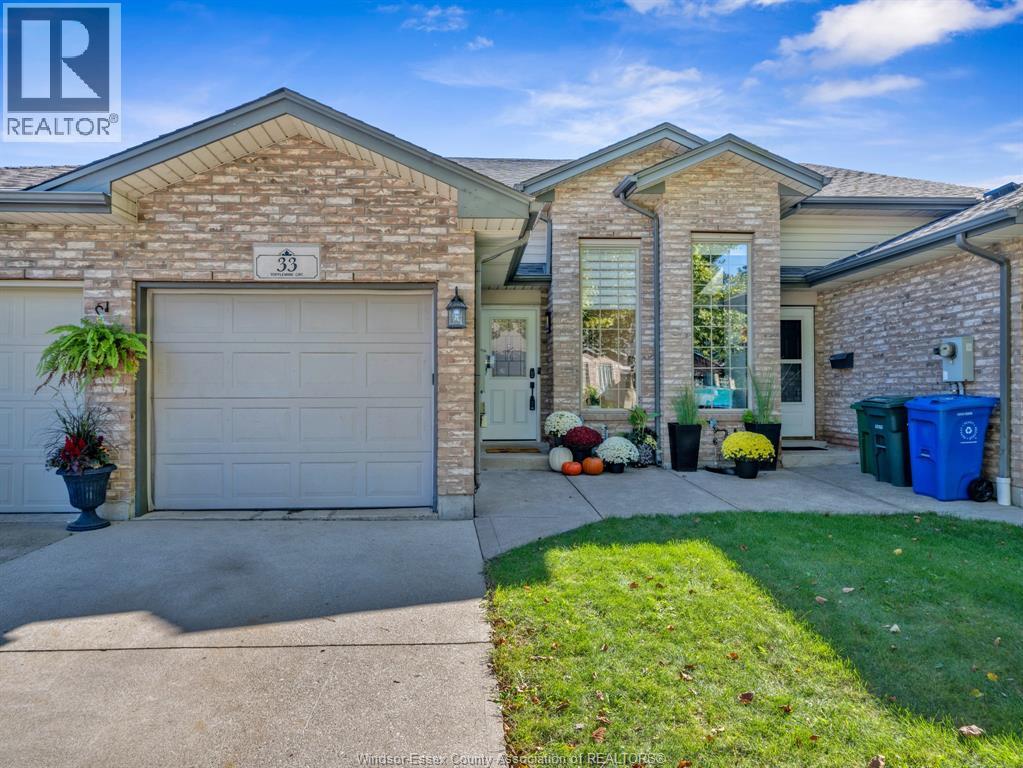
33 TOFFLEMIRE STREET, AmherstburgFor Sale
$449,900
33 TOFFLEMIRE STREET
Amherstburg, ON
3 bd2 ba
REMAX CAPITAL DIAMOND REALTY
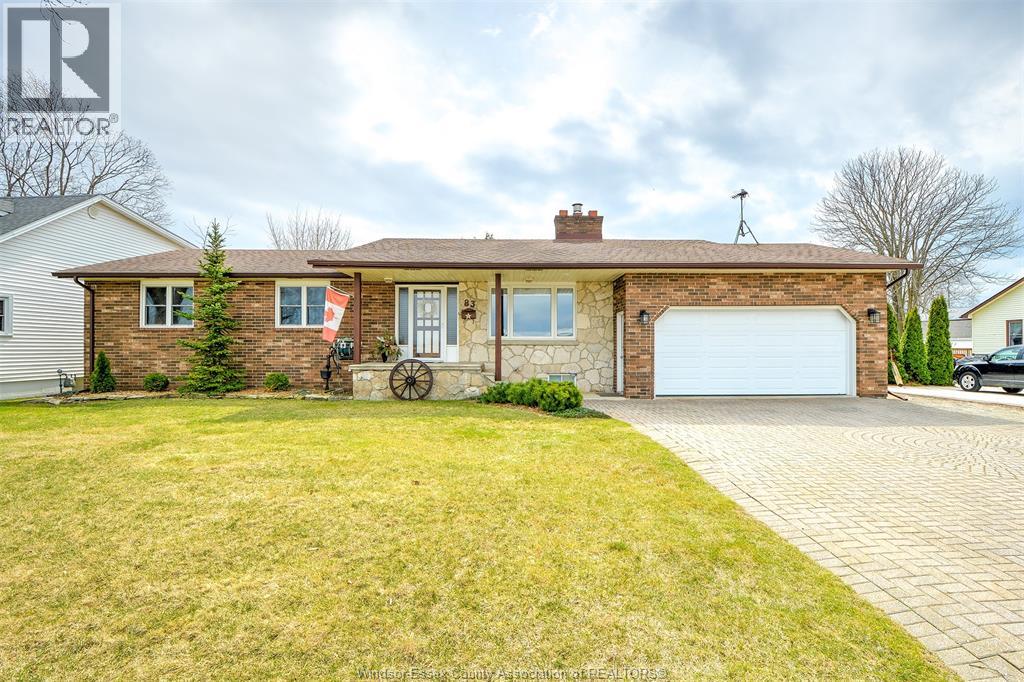
83 BRUNNER, AmherstburgFor Sale
$599,900
83 BRUNNER
Amherstburg, ON
4 bd3 ba
BOB PEDLER REAL ESTATE LIMITED
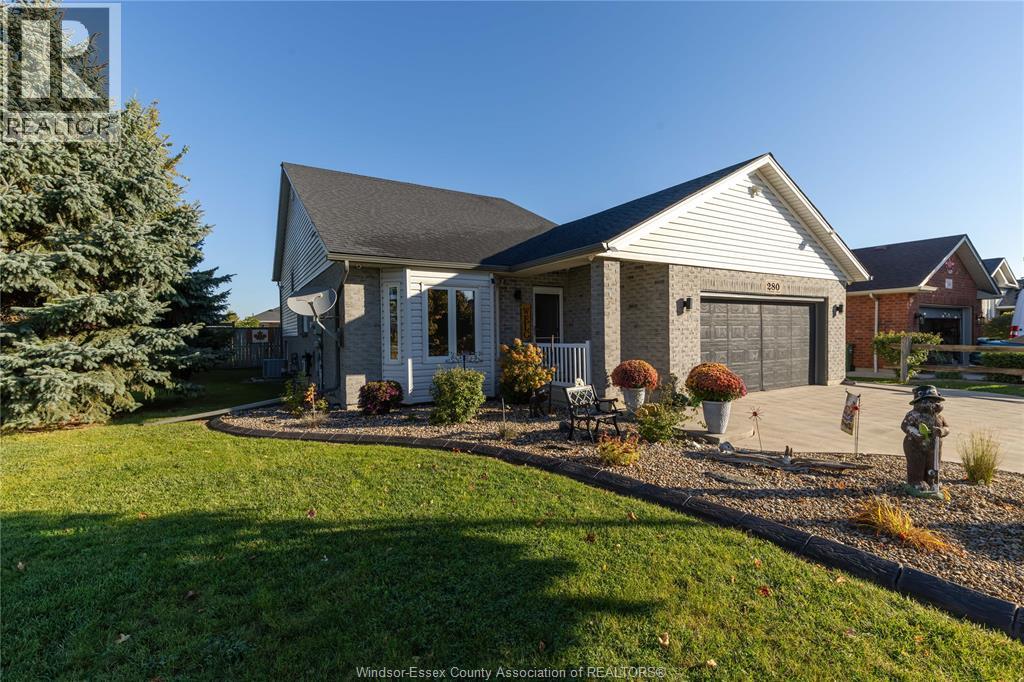
280 McLellan, AmherstburgFor Sale
$599,000
280 McLellan
Amherstburg, ON
3 bd2 ba
ROYAL LEPAGE BINDER REAL ESTATE