1261 MARENTETTE
Windsor, Ontario N8X4C7
About this property
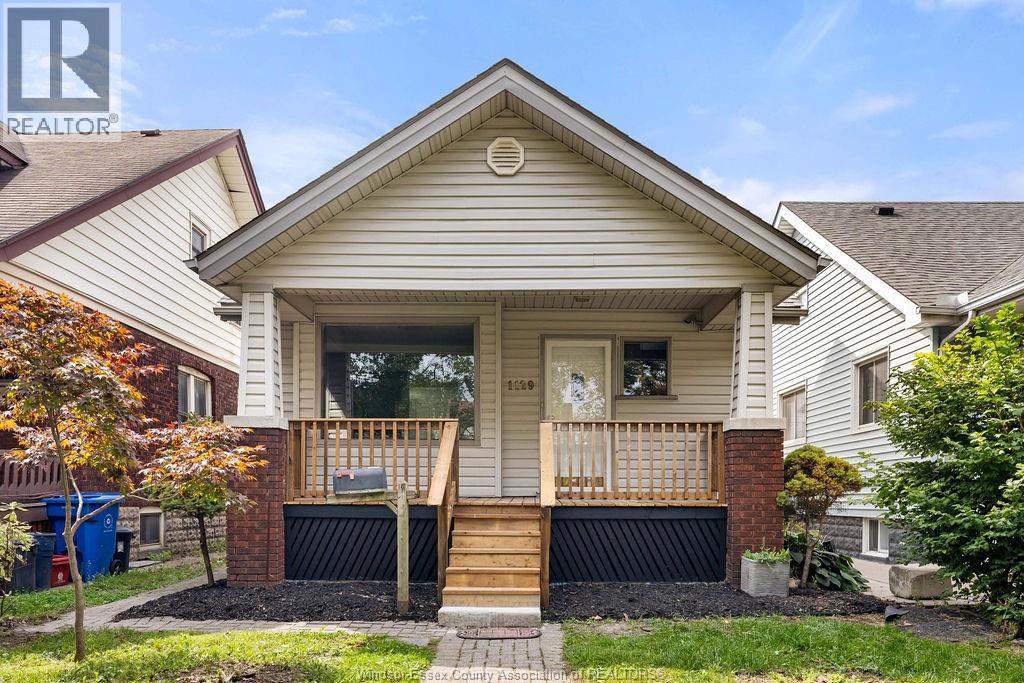
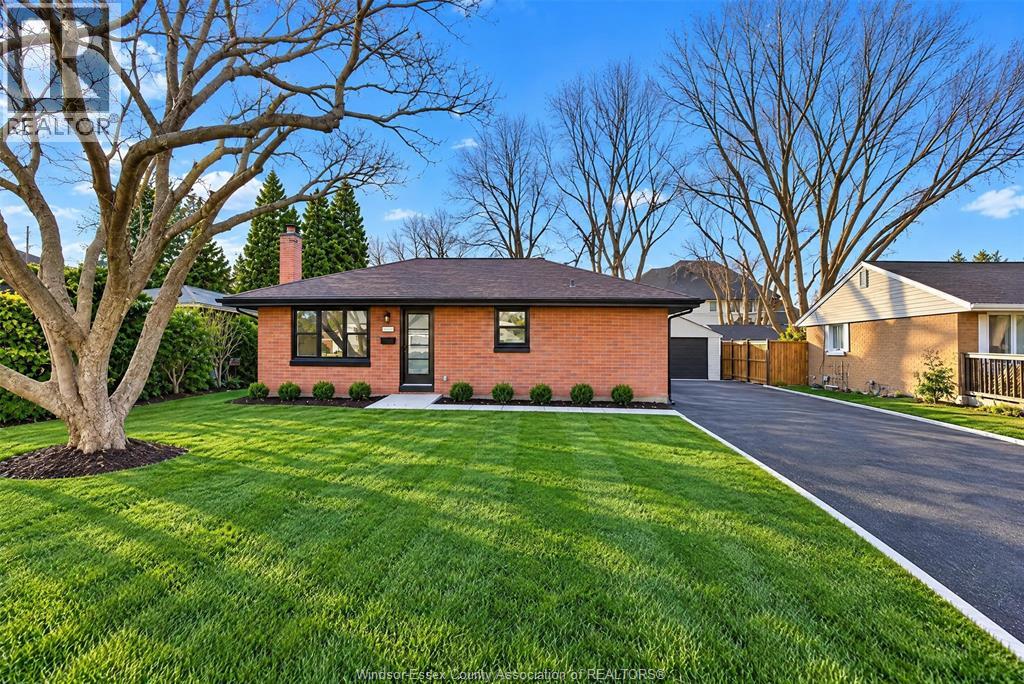
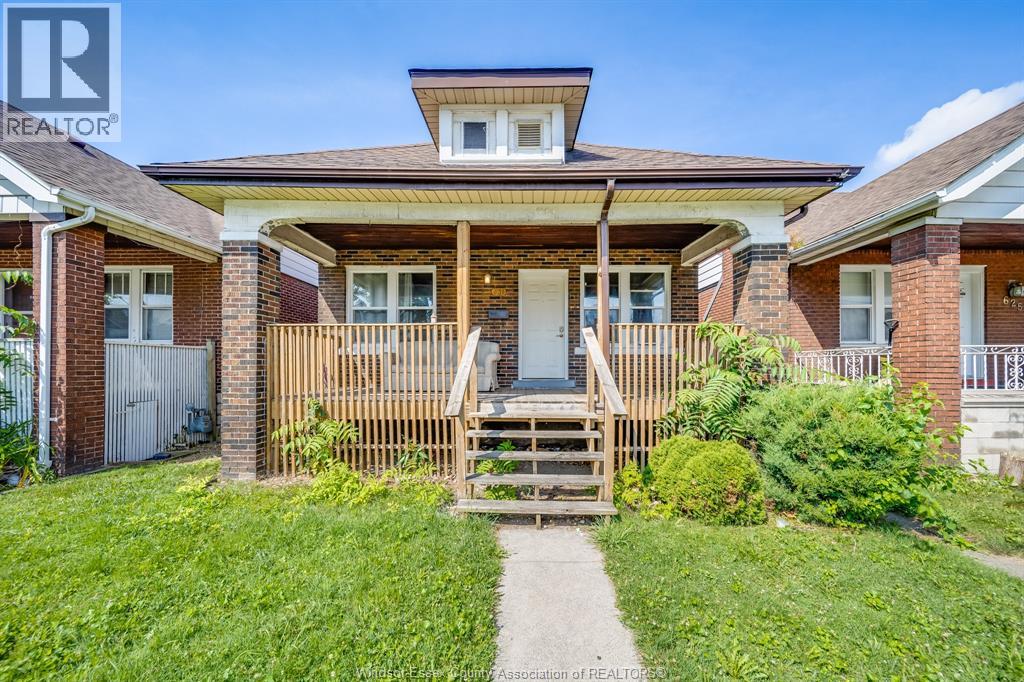
Welcome to 1261 Marentette, a beautifully updated 4-bedroom, 2-bath 1 3/4 storey family home in a wonderful, walkable Windsor neighbourhood. Step inside to discover upscale finishes, trendy decor, and modern trim throughout. The main floor features a bright living room, dining room, and an oak maple kitchen with granite counter tops, alongside two bedrooms and a 3-piece bath with a sleek glass shower. Upstairs offers two spacious primary bedrooms and a large 4-piece bathroom with gorgeous tile work. Rich hardwood, ceramic, and plush carpeting flow throughout, complemented by a lower level with laundry and storage. Additional highlights include forced air gas heat, central air, newer windows, newer roof, concrete walks, rear patio, and a completed energy audit. Walking distance to vibrant Ottawa Street shopping, dining, and several schools. Nothing to do but move in and enjoy! (id:48662)
Property details
- Property type
- Single Family
- Building type
- House
- Ownership
- Freehold
- Bedrooms
- 4
- Bathrooms
- 2
- Lot size
- 30 X 106 FT
- Storeys
- 1.75
- MLS® number
- 26028085
Features
- Cooling
- Central air conditioning
- Fencing
- Fence
- Heating
- Forced air, Natural gas
- Flooring
- Laminate, Carpeted, Ceramic/Porcelain
- Appliances
- Refrigerator, Stove, Dryer
- Lot
- No Driveway
- Exterior
- Brick, Aluminum/Vinyl
- Foundation
- Block
Rooms
| Room | Level |
|---|---|
| 4pc Bathroom | Second level |
| 3pc Bathroom | Main level |
| Laundry room | Basement |
| Bedroom | Second level |
| Kitchen | Main level |
| Other | Unknown |
| Family room | Basement |
| Bedroom | Main level |
| Dining room | Main level |
| Workshop | Basement |
| Bedroom | Second level |
| Bedroom | Main level |
| Living room | Main level |
Location
Estimate your payment
Listing courtesy of ROYAL LEPAGE BINDER REAL ESTATE
Last updated November 16, 2026