590 RODFAM DRIVE
Windsor, Ontario N9G2W5
About this property
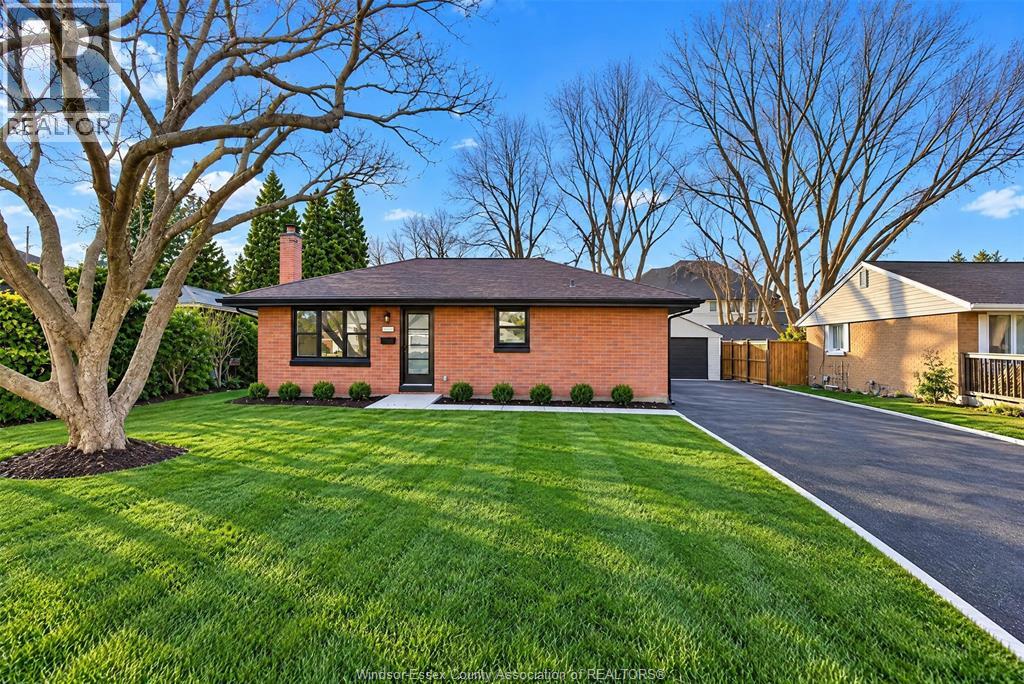
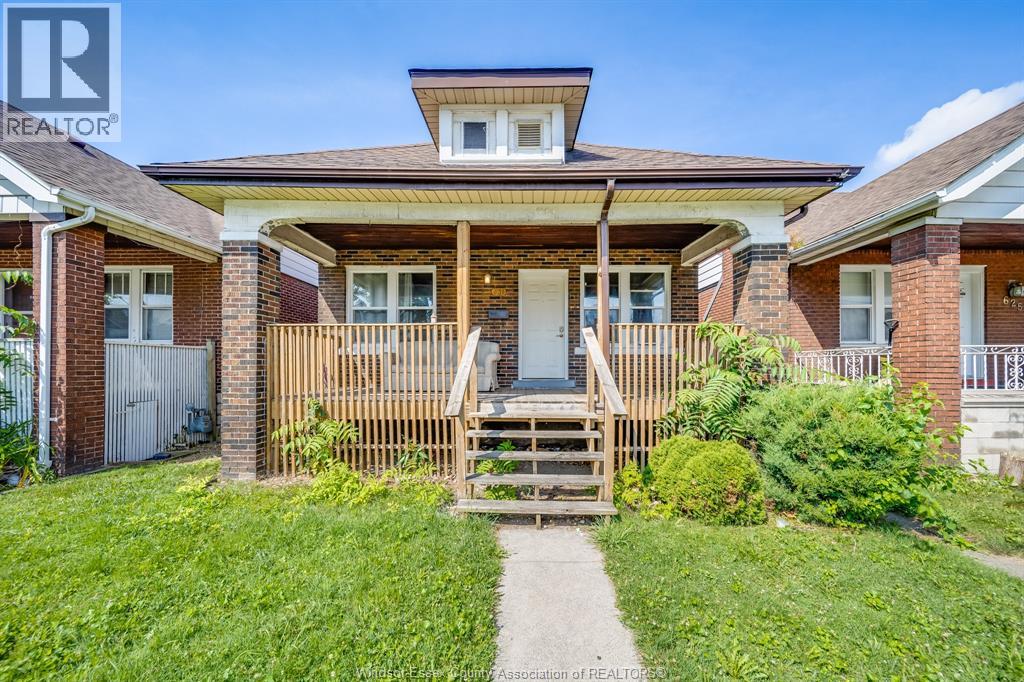
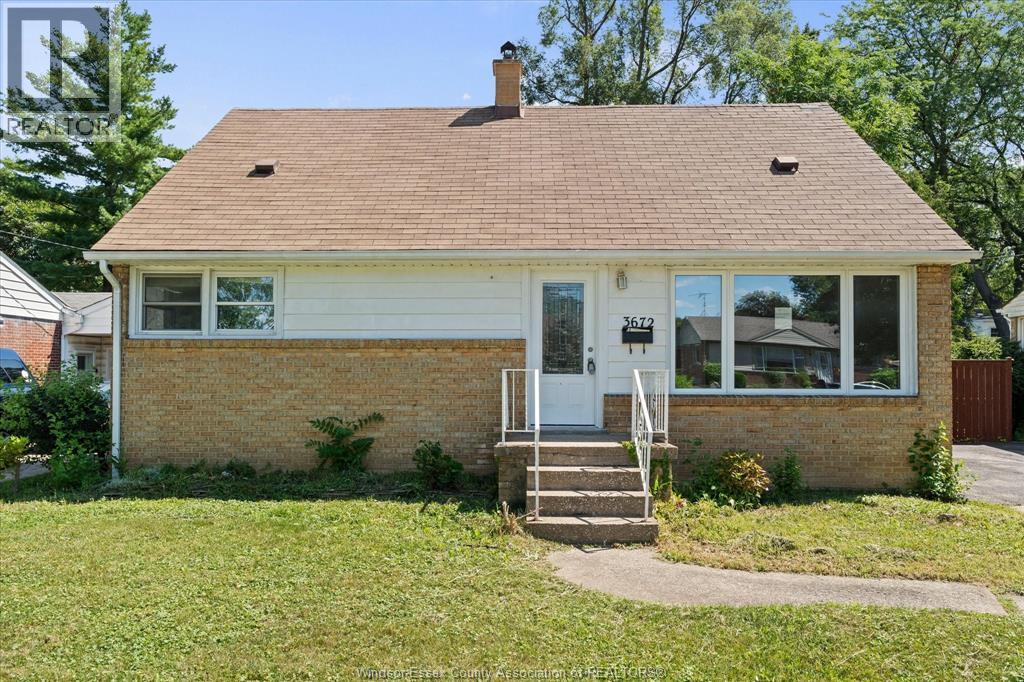
Welcome to this well-cared-for ranch-style townhome. Located in a quiet, sought-after South Windsor neighbourhood, this inviting home offers 2+1 bedrooms and 3 full bathrooms, providing plenty of space and flexibility for comfortable living. The spacious primary bedroom features a walk-in closet and private ensuite, while the large kitchen offers plenty of room for cooking, entertaining, and everyday enjoyment. The finished lower level adds even more living space, complete with a cozy fireplace and bar, making it the perfect spot for entertaining, relaxing, or hosting family and friends. Enjoy the convenience of having a beautiful park directly across the street, perfect for relaxing walks and outdoor enjoyment. Ideally located close to shopping, amenities, and everyday conveniences, this home offers the perfect blend of comfort, location, and lifestyle. A wonderful opportunity to own a lovingly maintained home in one of South Windsor's desirable neighbourhoods. (id:48662)
Property details
- Property type
- Single Family
- Building type
- Row / Townhouse
- Style
- Ranch
- Ownership
- Freehold
- Bedrooms
- 3 (2 + 1)
- Bathrooms
- 3
- Lot size
- 40.91 X 125.50 FT / 0.118 AC
- Year built
- 1997
- Storeys
- 1
- MLS® number
- 26028071
Features
- Cooling
- Central air conditioning
- Heating
- Forced air, Natural gas, Furnace
- Flooring
- Carpeted, Ceramic/Porcelain
- Appliances
- Washer, Refrigerator, Stove, Dryer
- Lot
- Paved driveway, Concrete Driveway, Finished Driveway, Front Driveway
- Parking
- Attached Garage, Garage
- Exterior
- Brick, Aluminum/Vinyl
- Fireplace
- Gas, Direct vent
- Foundation
- Unknown
Rooms
| Room | Level |
|---|---|
| 3pc Bathroom | Lower level |
| 3pc Ensuite bath | Main level |
| 4pc Bathroom | Main level |
| Utility room | Lower level |
| Bedroom | Lower level |
| Living room/Fireplace | Lower level |
| Laundry room | Main level |
| Primary Bedroom | Main level |
| Bedroom | Main level |
| Living room/Dining room | Main level |
| Kitchen | Main level |
| Eating area | Main level |
| Foyer | Main level |
Location
Estimate your payment
Listing courtesy of DEERBROOK REALTY INC.
Last updated November 17, 2026