1252 LABADIE
Windsor, Ontario N8Y4G7
About this property
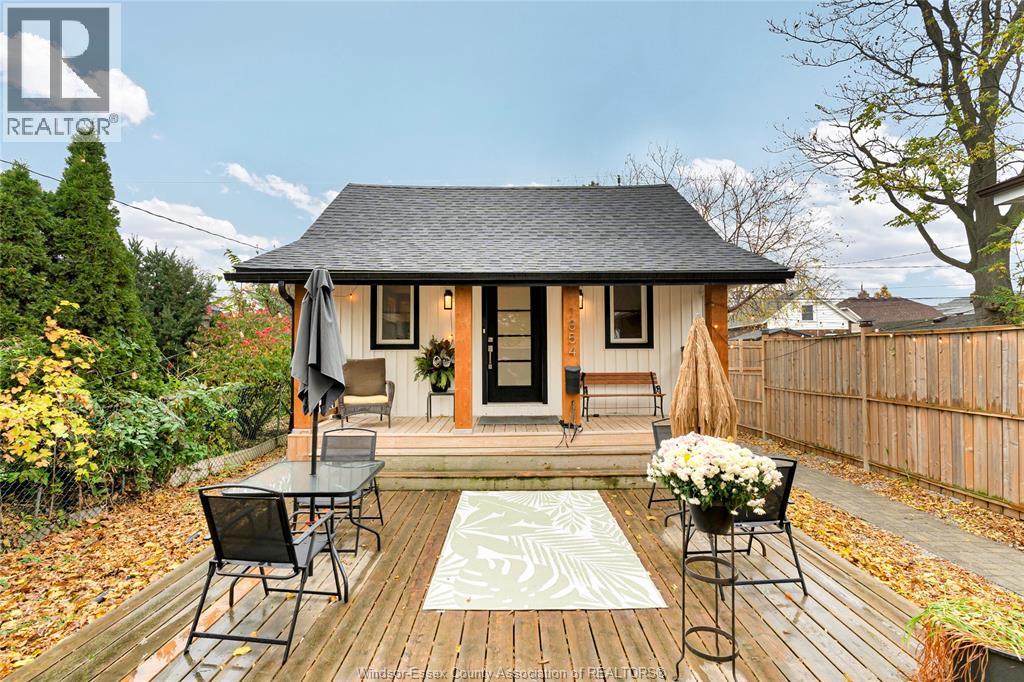
Looks Can Be Deceiving! Don't let the exterior fool you! This home offers more space than meets the eye, thanks to a substantial addition at the rear, providing plenty of extra room for a growing family. Featuring 3+1 bedrooms and part basement situated in a convenient, central Windsor location, this property offers flexibility, space, and excellent potential. The main-floor dining room could easily be converted back into a fourth bedroom, while the main-floor laundry could be relocated to the basement to create even more functional living space. A 1.5-car garage is an added bonus, offering room for the handyman, hobbyist, or additional storage. Whether you're looking for a home with room to grow, a flexible floor plan, or an opportunity to make it your own, this property is well worth a closer look. There's more here than meets the eye! (id:48662)
Property details
- Property type
- Single Family
- Building type
- House
- Style
- Bungalow
- Ownership
- Freehold
- Bedrooms
- 4 (3 + 1)
- Bathrooms
- 1
- Lot size
- 40 X 96 FT
- Storeys
- 1.5
- MLS® number
- 26027885
Features
- Cooling
- Central air conditioning
- Fencing
- Fence
- Heating
- Forced air, Natural gas
- Flooring
- Laminate, Carpeted, Ceramic/Porcelain
- Appliances
- Stove
- Lot
- Finished Driveway, Front Driveway
- Parking
- Garage
- Exterior
- Aluminum/Vinyl
- Foundation
- Block
Rooms
| Room | Level | Dimensions |
|---|---|---|
| 4pc Bathroom | Main level | — |
| Laundry room | Basement | — |
| Utility room | Basement | — |
| Other | Second level | — |
| Bedroom | Second level | — |
| Bedroom | Main level | — |
| Primary Bedroom | Main level | — |
| Kitchen/Dining room | Main level | — |
| Dining room | Main level | — |
| Living room | Main level | — |
Location
Estimate your payment
Listing courtesy of REMAX PREFERRED REALTY LTD. - 584
 Listing data is supplied by the CREA DDF® and is deemed reliable but not guaranteed. Listings are provided courtesy of the listing brokerage.
Last updated November 12, 2026