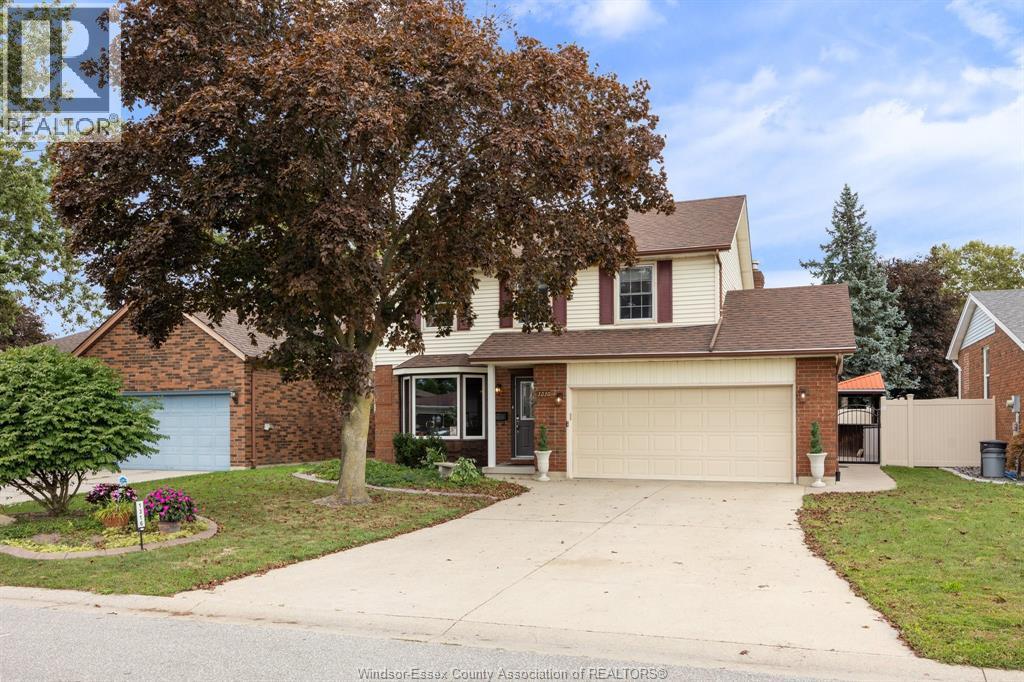
219 RIVERVIEW AVENUE
LaSalle, Ontario N9J3X9
About this property
Welcome to this impressive, beautifully appointed family home in the heart of LaSalle! Offering an exceptional blend of space, style and functionality, this 5-bedroom, 3- bathroom home is designed to accommodate the needs of today’s modern family. The bright, open-concept layout creates an inviting atmosphere, with spacious living and dining areas that flow seamlessly for effortless everyday living and entertaining. The generous primary bedroom offers a private retreat, complete with a walk-in closet and ensuite. The fully finished basement extends the living space, providing endless possibilities for family gatherings, recreation or a home office. Step outside to enjoy the fully landscaped property and welcoming covered front porch, perfect for relaxing and enjoying the neighbourhood. Ideally located close to parks, schools, shopping, scenic walking trails and LaSalle’s beautiful waterfront, this home delivers the lifestyle and convenience today’s buyers are looking for. Space for the whole family, a location to love, and a place to truly call home. Don’t miss your opportunity to make this exceptional LaSalle property yours! Contact listing agent for your private tour! (id:48662)
Property details
- Property type
- Single Family
- Building type
- House
- Style
- Raised ranch
- Ownership
- Freehold
- Bedrooms
- 5 (3 + 2)
- Bathrooms
- 3
- Lot size
- 70.16 X IRREG
- Year built
- 2019
- MLS® number
- 26027900
Features
- Cooling
- Central air conditioning
- Fencing
- Fence
- Heating
- Forced air, Natural gas
- Flooring
- Hardwood, Ceramic/Porcelain, Cushion/Lino/Vinyl
- Appliances
- Washer, Dishwasher, Dryer
- Lot
- Golf course/parkland, Double width or more driveway, Concrete Driveway, Finished Driveway, Front Driveway
- Parking
- Attached Garage, Garage
- Exterior
- Brick, Aluminum/Vinyl
- Foundation
- Concrete
Rooms
| Room | Level | Dimensions |
|---|---|---|
| 4pc Bathroom | Lower level | — |
| 4pc Bathroom | Second level | — |
| 4pc Ensuite bath | Main level | — |
| Storage | Lower level | — |
| Laundry room | Lower level | — |
| Bedroom | Lower level | — |
| Bedroom | Lower level | — |
| Family room | Lower level | — |
| Primary Bedroom | Second level | — |
| Bedroom | Main level | — |
| Bedroom | Main level | — |
| Kitchen | Main level | — |
| Dining room | Main level | — |
| Living room | Main level | — |
Location
Estimate your payment
Listing courtesy of DEERBROOK REALTY INC.
 Listing data is supplied by the CREA DDF® and is deemed reliable but not guaranteed. Listings are provided courtesy of the listing brokerage.
Last updated November 13, 2026