312 CHRISTINE
Belle River, Ontario N0R1A0
About this property
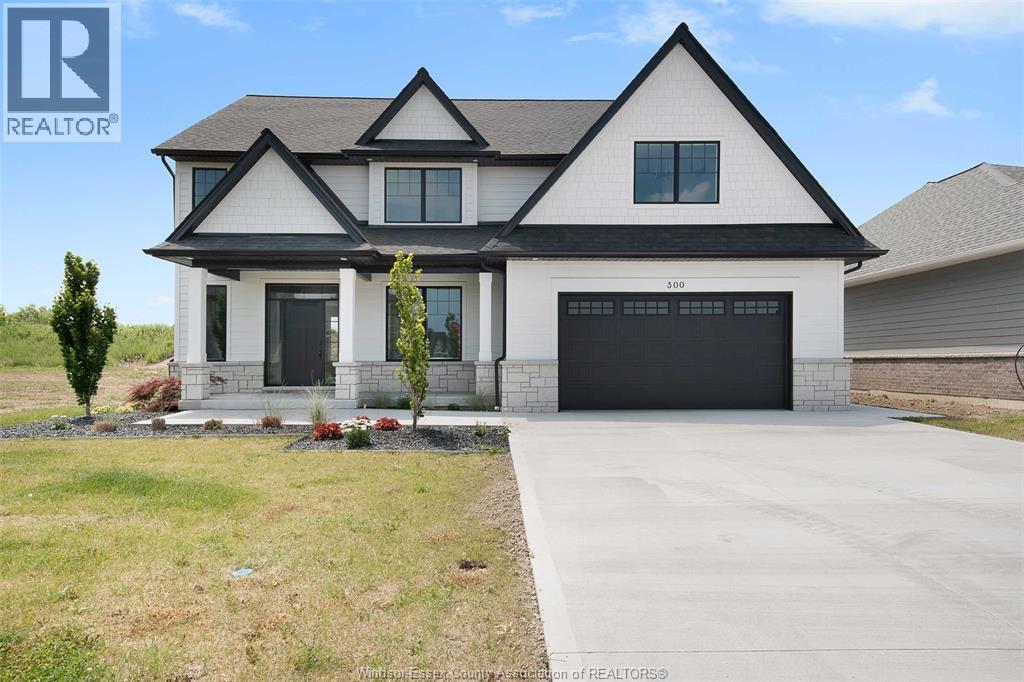
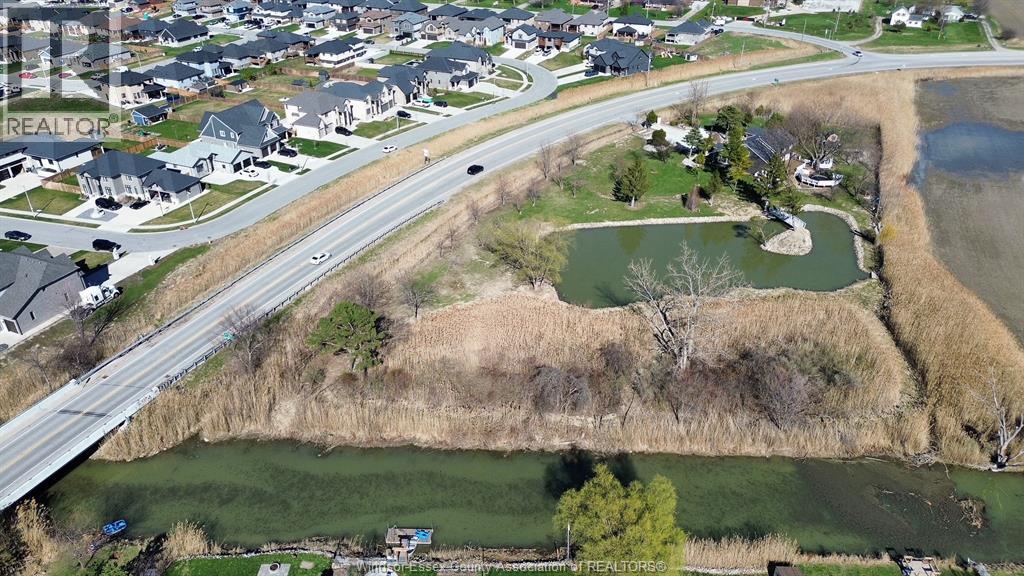
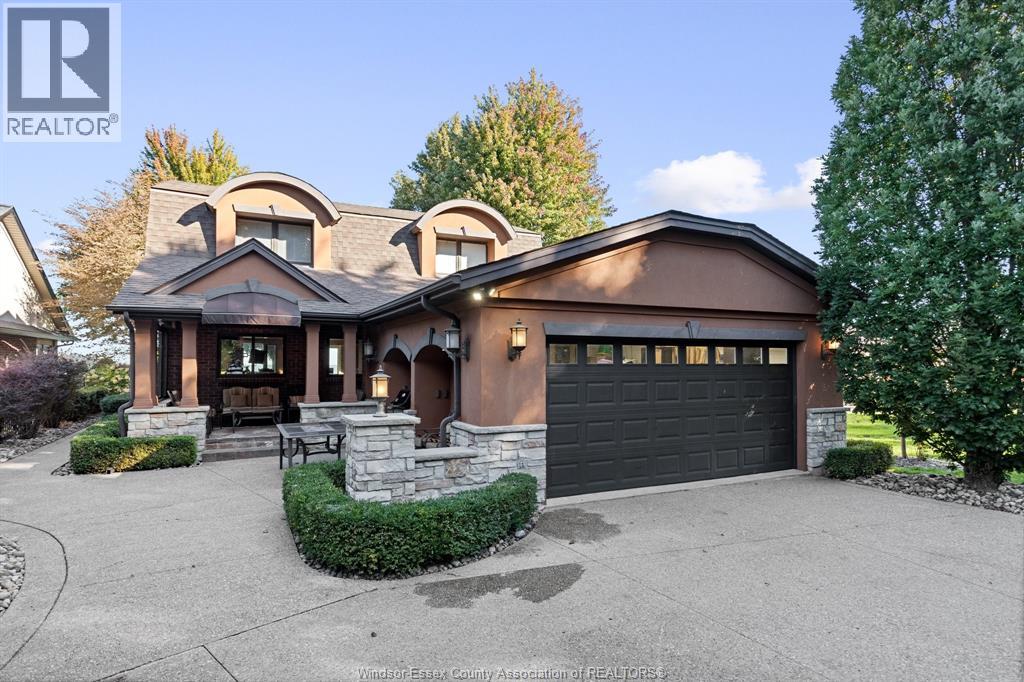
STYLE, CLASS, QUALITY & EXCEPTIONAL WORKMANSHIP! Welcome to this stunning 2-storey BK Cornerstone home where timeless elegance meets exceptional quality. This stunning family home offers 2,800 sq. ft. of above-grade living space where no detail has been overlooked! Situated on a desirable corner lot; this impressive residence offers outstanding curb appeal, sophisticated design and superior workmanship throughout. Featuring 4+1 spacious bedrooms including a large primary w/ walk in closet and a double-sink ensuite complete with a soaker tub. 5 total bathrooms including 3 full on the second storey and a convenient main-floor guest bath. This home is designed for practical living for a growing family, offering three floors of finished living space. Location, location, location! Situated in a family friendly Belle River neighborhood and close to all amenities, shops and quick access to the expressway and the 401! The impressive exterior is complemented by a RARE triple-car garage, an inviting covered front porch and a beautiful covered rear patio; perfect for relaxing or entertaining. The fully finished basement provides additional living space and versatility for the entire family. From its striking architectural presence to its thoughtfully designed interior; every detail reflects style, class and quality. A truly distinguished home that makes a lasting impression and offers the timeless Hallmarks of a BK Cornerstone built home. Call the listing agent TODAY to make this place YOURS! (id:48662)
Property details
- Property type
- Single Family
- Building type
- House
- Ownership
- Freehold
- Bedrooms
- 5 (4 + 1)
- Bathrooms
- 5 + 1 half
- Lot size
- 85.19 X 123.60 FT
- Year built
- 2020
- Storeys
- 2
- MLS® number
- 26027538
Features
- Cooling
- Central air conditioning
- Fencing
- Fence
- Heating
- Forced air, Heat Recovery Ventilation (HRV), Natural gas, Furnace
- Flooring
- Hardwood, Carpeted, Ceramic/Porcelain, Cushion/Lino/Vinyl
- Lot
- Double width or more driveway, Concrete Driveway, Finished Driveway
- Parking
- Attached Garage, Garage, Inside Entry
- Exterior
- Stone, Aluminum/Vinyl
- Fireplace
- Gas, Direct vent
- Foundation
- Concrete
Rooms
| Room | Level | Dimensions |
|---|---|---|
| 2pc Bathroom | Main level | — |
| 3pc Bathroom | Basement | — |
| 3pc Bathroom | Main level | — |
| 5pc Bathroom | Second level | — |
| 5pc Ensuite bath | Second level | — |
| Storage | Basement | — |
| Utility room | Basement | — |
| Family room | Basement | — |
| Bedroom | Basement | — |
| Laundry room | Second level | — |
| Primary Bedroom | Second level | — |
| Bedroom | Second level | — |
| Bedroom | Second level | — |
| Bedroom | Second level | — |
| Mud room | Main level | — |
| Kitchen | Main level | — |
| Eating area | Main level | — |
| Family room/Fireplace | Main level | — |
| Office | Main level | — |
| Foyer | Main level | — |
Location
Estimate your payment
Listing courtesy of REMAX CARE REALTY
 Listing data is supplied by the CREA DDF® and is deemed reliable but not guaranteed. Listings are provided courtesy of the listing brokerage.
Last updated November 12, 2026