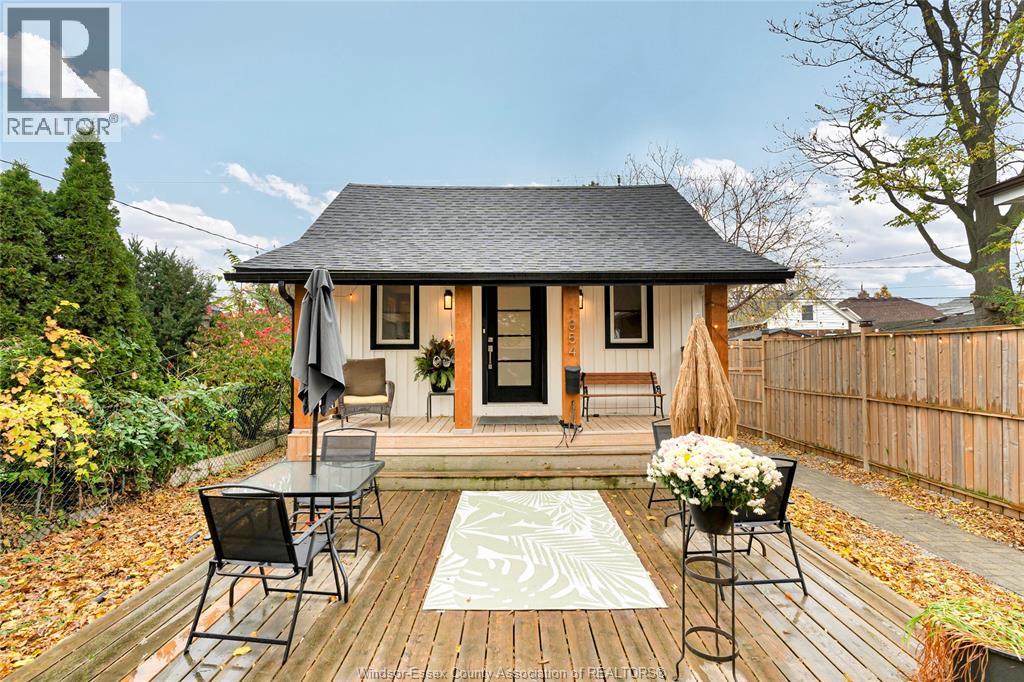
3915 Southwinds DRIVE Unit# 203
Windsor, Ontario N9G2N7
About this property
Welcome to 3915 Southwinds, a warm and welcoming 55+ community where neighbours become friends. At 1,250 sq ft, this is the largest floor plan available in the building — and these units are seldom offered, so don't miss your chance. The rare 3-bedroom, 2-bathroom layout offers exceptional space and flexibility, with a private ensuite off the primary bedroom and plenty of space for visiting guests. You'll appreciate the abundance of closet and storage space throughout, plus the convenience of in-suite laundry. Enjoy your morning coffee on your private balcony, and rest easy with one assigned underground parking space included. This building offers a truly supportive and integrated community lifestyle, with frequent social events, gatherings, games nights, and more — an ideal setting for carefree, connected living. Close to shopping, restaurants, parks, and all the amenities South Windsor has to offer. (id:48662)
Property details
- Property type
- Single Family
- Building type
- Apartment
- Bedrooms
- 3
- Bathrooms
- 2
- Living area
- 1,250 sq ft
- Lot size
- X
- Year built
- 1997
- MLS® number
- 26027723
Features
- Cooling
- Central air conditioning
- Heating
- Natural gas, Furnace
- Flooring
- Laminate, Ceramic/Porcelain
- Parking
- Underground
- Exterior
- Brick
- Foundation
- Concrete
- Condo fee includes
- Exterior Maintenance, Property Management, Ground Maintenance, Water, Insurance
Rooms
| Room | Level | Dimensions |
|---|---|---|
| Laundry room | Main level | — |
| 4pc Ensuite bath | Main level | — |
| 3pc Bathroom | Main level | — |
| Bedroom | Main level | — |
| Bedroom | Main level | — |
| Bedroom | Main level | — |
| Living room | Main level | — |
| Dining room | Main level | — |
| Kitchen | Main level | — |
Location
Estimate your payment
Listing courtesy of DEERBROOK REALTY INC.
 Listing data is supplied by the CREA DDF® and is deemed reliable but not guaranteed. Listings are provided courtesy of the listing brokerage.
Last updated November 11, 2026