412 BLAKE AVENUE
Belle River, Ontario N0R1A0
About this property
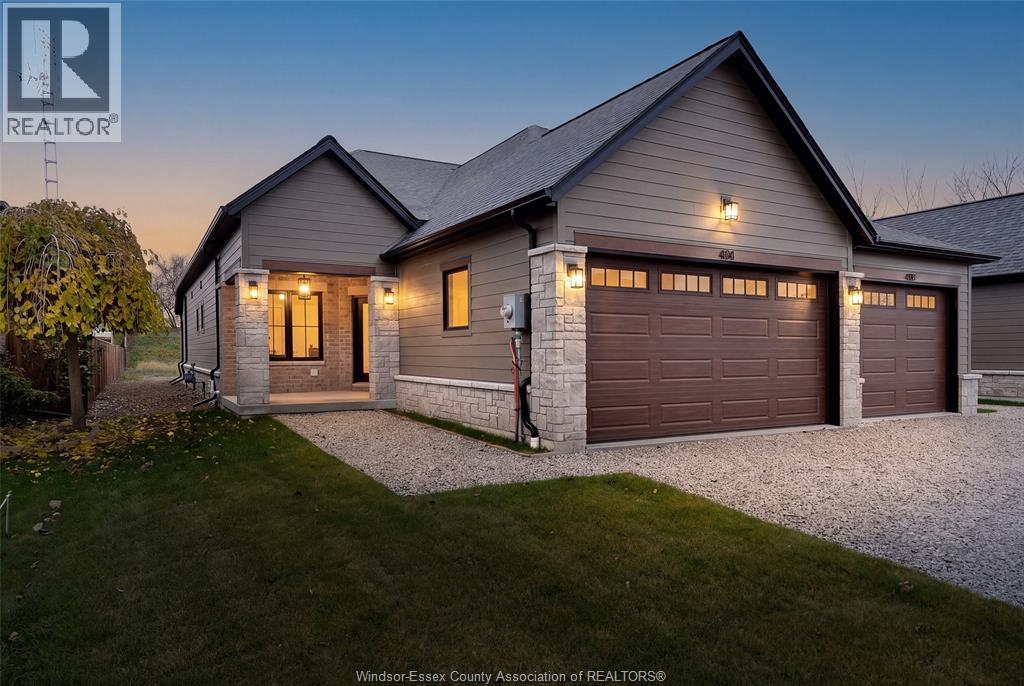
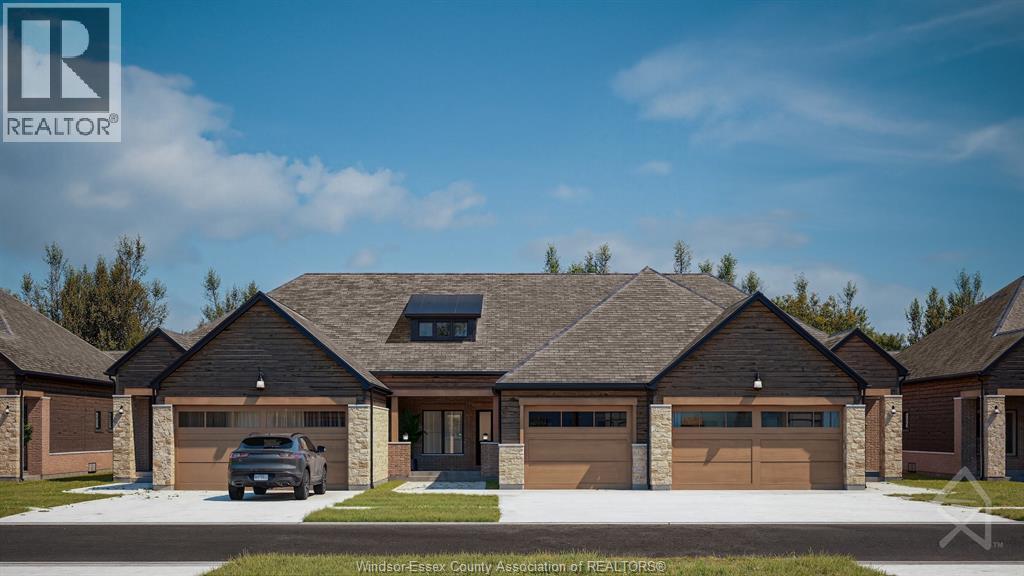
Welcome to Coopers Landing, Essex County's first Net Zero Ready neighbourhood! Built by BK Cornerstone, this beautifully designed end-unit ranch townhome offers the perfect blend of luxury, comfort and energy efficiency. Featuring 2 bedrooms and 2 full baths, a bright open-concept layout, and quality finishes. The private primary suite offers a spacious walk-in closet and ensuite bath. Complete with a two-car garage, fully sodded yard and concrete driveway, all included in the price! Ideally located in Belle River, minutes from the marina, golf courses, walking trails, shopping and restaurants. Perfect for downsizers seeking low-maintenance living without compromise. Take advantage of limited-time HST savings! Pricing reflects the available HST rebate for eligible buyers. Don't miss the March 31, 2027 deadline! Open houses held at 404 Blake every Sunday from 1-3 PM. (id:48662)
Property details
- Property type
- Single Family
- Building type
- Row / Townhouse
- Style
- Ranch
- Ownership
- Freehold
- Bedrooms
- 2
- Bathrooms
- 2
- Lot size
- 35 X 124 FT / 0.1 AC
- Storeys
- 1
- MLS® number
- 26027633
Features
- Cooling
- Heat Pump
- Heating
- Heat Pump, Forced air, Heat Recovery Ventilation (HRV), Electric
- Flooring
- Laminate, Cushion/Lino/Vinyl
- Appliances
- Microwave Range Hood Combo
- Lot
- Double width or more driveway, Concrete Driveway, Front Driveway
- Parking
- Attached Garage, Garage, Inside Entry
- Exterior
- Brick, Stone
- Foundation
- Concrete
Rooms
| Room | Level | Dimensions |
|---|---|---|
| 4pc Bathroom | Main level | — |
| Living room | Main level | — |
| Bedroom | Main level | — |
| Primary Bedroom | Main level | — |
| Laundry room | Main level | — |
| Storage | Lower level | — |
| Utility room | Lower level | — |
| 4pc Ensuite bath | Main level | — |
| Eating area | Main level | — |
| Kitchen | Main level | — |
| Foyer | Main level | — |
Location
Estimate your payment
Listing courtesy of REALTY ONE GROUP ICONIC BROKERAGE
 Listing data is supplied by the CREA DDF® and is deemed reliable but not guaranteed. Listings are provided courtesy of the listing brokerage.
Last updated November 10, 2026