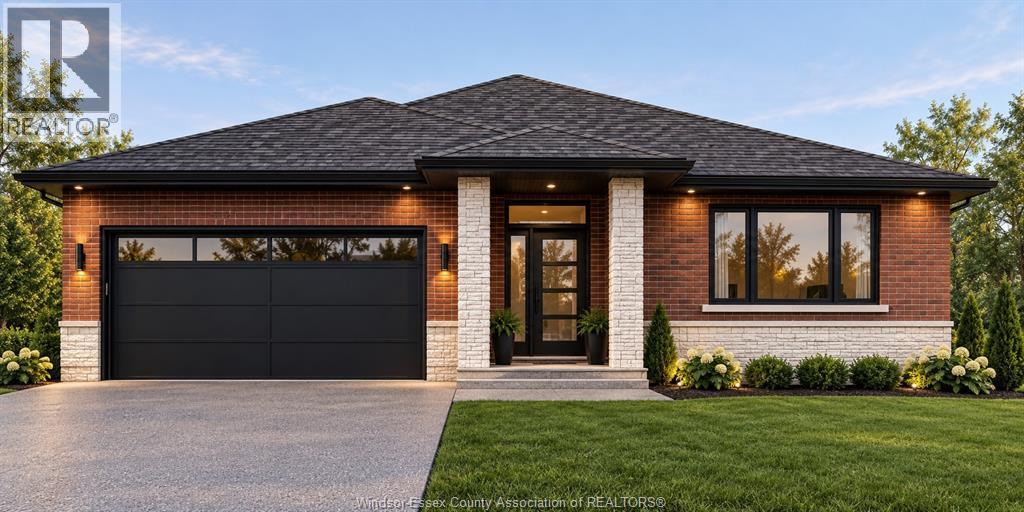
10785 MANCROFT STREET
Windsor, Ontario N8P1R3
About this property
Immaculate two-storey brick home situated on a desirable corner lot in the sought-after East Riverside neighbourhood, on an exclusive street with only 8 homes overlooking parkland. This beautiful home offers 4+1 bedrooms, 2 full bathrooms and 2 half bathrooms, formal living and dining rooms, and convenient main-floor laundry. Features include maple hardwood flooring throughout the main living areas, granite kitchen countertops, soft-close drawers, custom window coverings, and California shutters. The fully finished basement offers a spacious recreation room, an additional bedroom, a 2-piece bathroom, a bonus room, and ample storage, utility, and cold rooms. Enjoy a beautifully landscaped backyard with custom fencing, wrought-iron gates, a custom-built shed, and an in-ground sprinkler system. Owned hot water tank. A fantastic family home in a prestigious location! (id:48662)
Property details
- Property type
- Single Family
- Building type
- House
- Ownership
- Freehold
- Bedrooms
- 5 (4 + 1)
- Bathrooms
- 4 + 2 half
- Lot size
- 61.1 X 119.77 FT
- Year built
- 2004
- Storeys
- 2
- MLS® number
- 26027474
Features
- Cooling
- Central air conditioning
- Fencing
- Fence
- Heating
- Forced air, Natural gas, Furnace
- Flooring
- Hardwood, Laminate, Ceramic/Porcelain
- Appliances
- Washer, Refrigerator, Dishwasher, Stove, Dryer
- Lot
- Double width or more driveway, Front Driveway
- Parking
- Garage
- Exterior
- Brick
- Fireplace
- Gas, Insert
- Foundation
- Concrete
Rooms
| Room | Level | Dimensions |
|---|---|---|
| 2pc Bathroom | Lower level | — |
| 4pc Ensuite bath | Second level | — |
| 4pc Bathroom | Second level | — |
| 2pc Bathroom | Main level | — |
| Storage | Lower level | — |
| Recreation room | Lower level | — |
| Family room | Main level | — |
| Dining room | Main level | — |
| Utility room | Lower level | — |
| Playroom | Second level | — |
| Bedroom | Second level | — |
| Eating area | Main level | — |
| Living room | Main level | — |
| Bedroom | Lower level | — |
| Bedroom | Second level | — |
| Laundry room | Main level | — |
| Kitchen | Main level | — |
| Foyer | Main level | — |
Location
Estimate your payment
Listing courtesy of NU STREAM REALTY (TORONTO) INC
 Listing data is supplied by the CREA DDF® and is deemed reliable but not guaranteed. Listings are provided courtesy of the listing brokerage.
Last updated November 12, 2026