1046 LINCOLN ROAD
Windsor, Ontario N8Y2H4
About this property
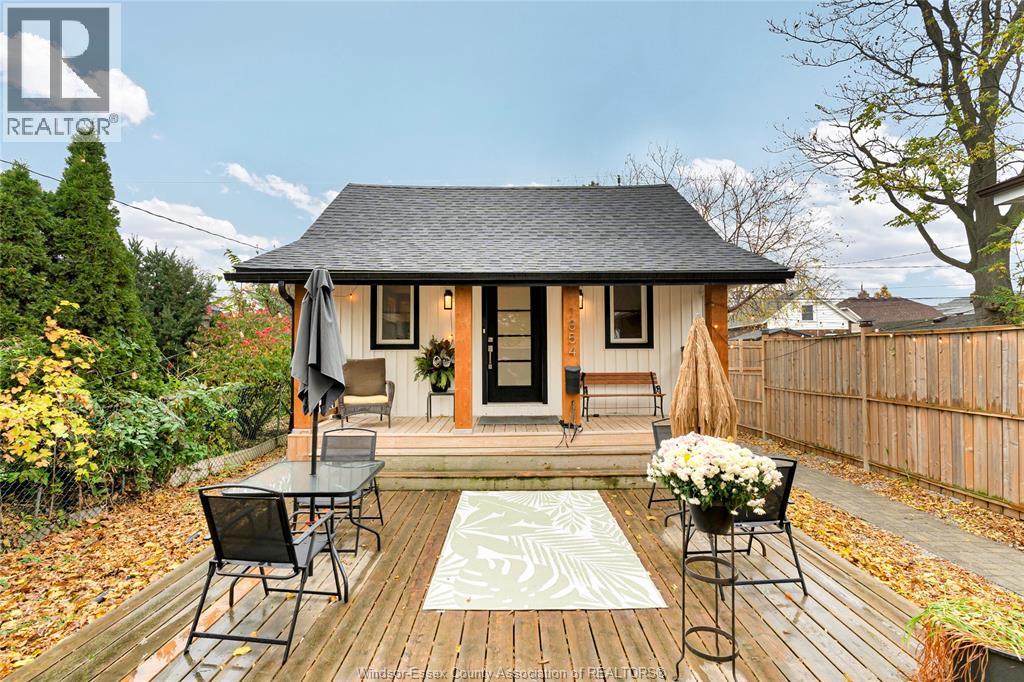
Solid, well-maintained 2.5 storey home in Walkerville offering 4 bedrooms and 1.5 baths. Enter the main level to a living room and formal dining room full of character from the wood trim, an updated kitchen and a handy 2pc bath. The second floor has 3 bedrooms, an updated full bath and built-in cabinet storage in the hall. The third floor loft-style primary bedroom tops it off. Other updates include: furnace (2023), fresh paint, blown-in insulation, some new flooring, windows, vinyl siding and chimney liner. Outside find a covered front porch, a clean backyard and a rear cement pad that fits 3 cars, a hard find in this area. A short walk to Willistead Park, schools, waterfront trails and the lively cafés and restaurants Walkerville is known for. Major bus routes nearby. Character, space and location make this a great home for growing families to set their roots. (id:48662)
Property details
- Property type
- Single Family
- Building type
- House
- Ownership
- Freehold
- Bedrooms
- 4
- Bathrooms
- 2 + 1 half
- Lot size
- 29.99 X 120 FT
- Year built
- 1914
- Storeys
- 2.5
- MLS® number
- 26027490
Features
- Cooling
- Central air conditioning
- Fencing
- Fence
- Heating
- Forced air, Natural gas, Furnace
- Flooring
- Hardwood, Laminate, Ceramic/Porcelain
- Appliances
- Washer, Refrigerator, Dishwasher, Stove, Dryer
- Lot
- Double width or more driveway, Concrete Driveway, Rear Driveway
- Exterior
- Aluminum/Vinyl
- Foundation
- Block
Rooms
| Room | Level | Dimensions |
|---|---|---|
| 4pc Bathroom | Second level | — |
| 2pc Bathroom | Main level | — |
| Utility room | Basement | — |
| Storage | Basement | — |
| Laundry room | Basement | — |
| Primary Bedroom | Third level | — |
| Bedroom | Second level | — |
| Bedroom | Second level | — |
| Bedroom | Second level | — |
| Kitchen | Main level | — |
| Dining room | Main level | — |
| Living room | Main level | — |
| Foyer | Main level | — |
Location
Estimate your payment
Listing courtesy of REMAX CAPITAL DIAMOND REALTY
 Listing data is supplied by the CREA DDF® and is deemed reliable but not guaranteed. Listings are provided courtesy of the listing brokerage.
Last updated November 9, 2026