1509 ELSMERE AVENUE
Windsor, Ontario N8X4H2
About this property
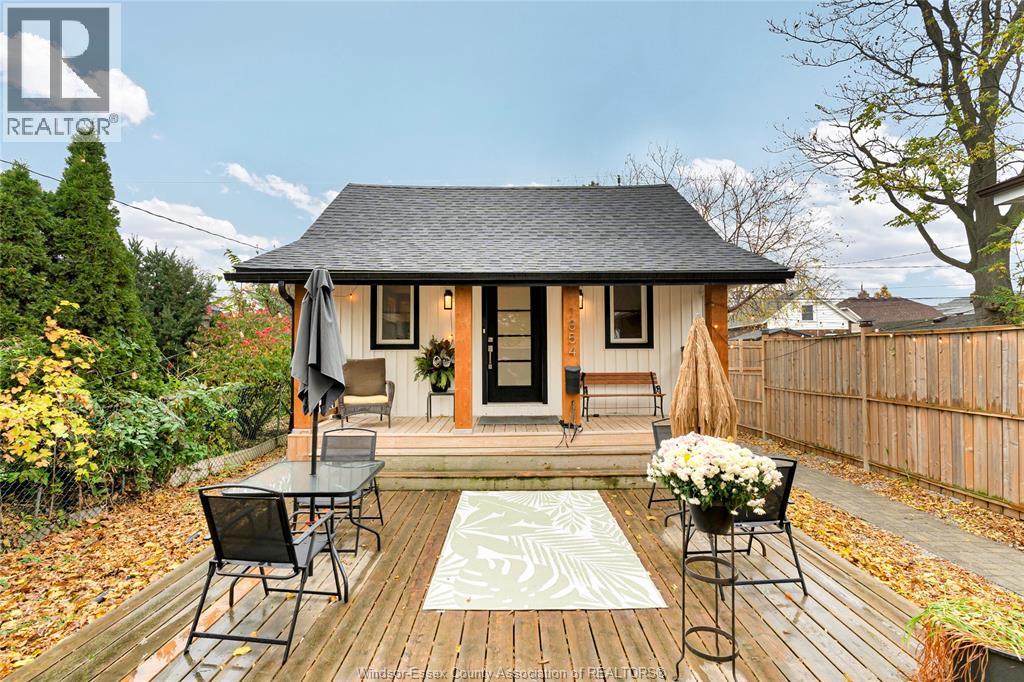
Welcome to this charming 2-storey home offering 4 bedrooms, 2 full bathrooms and a beautifully updated interior. Features include a modern kitchen with white cabinets, quartz countertops and new appliances(2024), hardwood and vinyl flooring, freshly painted throughout, newer windows, roof, exterior doors, and a solid wood front porch. The unfinished basement provides additional storage and room to expand living space. Parking in rear alley way for 2 cars. Walk to historic Walkerville, Willistead Park and Manor, with Ottawa Street's shops and restaurants just minutes away. A wonderful opportunity for homeowners and investors alike. Potential for a separate dwelling unit, subject to buyer's due diligence and verification of zoning, permits, and applicable municipal requirements. (id:48662)
Property details
- Property type
- Single Family
- Building type
- House
- Ownership
- Freehold
- Bedrooms
- 4
- Bathrooms
- 2
- Living area
- 1,453 sq ft
- Lot size
- 31 X 106 FT
- Year built
- 1926
- Storeys
- 2
- MLS® number
- 26027397
Features
- Cooling
- Central air conditioning
- Fencing
- Fence
- Heating
- Natural gas, Furnace
- Flooring
- Hardwood, Ceramic/Porcelain, Cushion/Lino/Vinyl
- Appliances
- Washer, Refrigerator, Dishwasher, Stove, Dryer, Microwave Range Hood Combo
- Lot
- Rear Driveway
- Parking
- Other
- Exterior
- Concrete/Stucco
Rooms
| Room | Level | Dimensions |
|---|---|---|
| Storage | Basement | — |
| Utility room | Basement | — |
| Laundry room | Basement | — |
| 4pc Bathroom | Second level | — |
| Bedroom | Second level | — |
| Bedroom | Second level | — |
| 3pc Bathroom | Main level | — |
| Bedroom | Main level | — |
| Bedroom | Main level | — |
| Kitchen | Main level | — |
| Dining room | Main level | — |
| Foyer | Main level | — |
Location
Estimate your payment
Listing courtesy of DEERBROOK REALTY INC.
 Listing data is supplied by the CREA DDF® and is deemed reliable but not guaranteed. Listings are provided courtesy of the listing brokerage.
Last updated November 9, 2026