1107 SHEPHERD STREET East
Windsor, Ontario N8X2L8
About this property
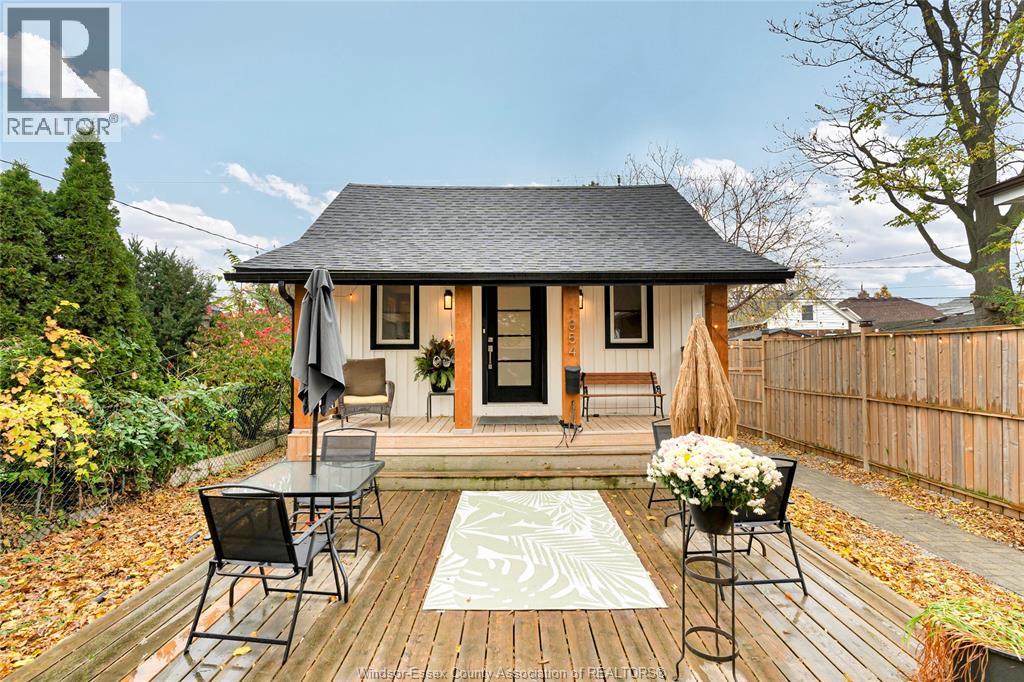
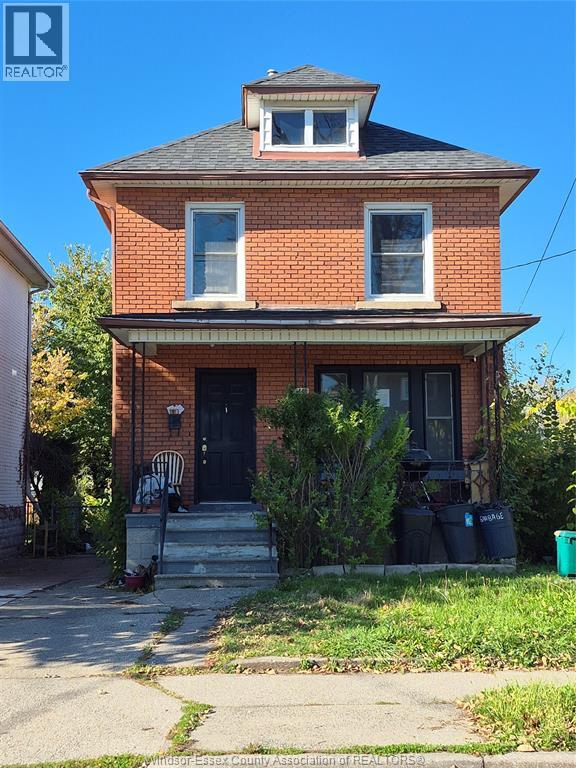
Welcome to 1107 Shepherd St E! Discover the potential of this charming and spacious bungalow, proudly cared for by the same family for decades! Offering 3+1 bedrooms and 2 full bathrooms, this home is filled with character and possibilities. The main floor features a bright living room, dining area, functional kitchen, and three generously sized bedrooms. The finished lower level offers additional living space, including a family room, fourth bedroom, full bathroom, laundry area, and ample storage. Enjoy the convenience of a detached double garage and concrete driveway. Situated in a well-established Windsor neighbourhood, close to shopping, schools, parks, and everyday amenities. Whether you’re a first-time buyer, growing family, or investor, this property offers plenty of possibilities. Don’t miss your opportunity to make this home your own! (id:48662)
Property details
- Property type
- Single Family
- Building type
- House
- Style
- Bungalow
- Ownership
- Freehold
- Bedrooms
- 4 (3 + 1)
- Bathrooms
- 2
- Lot size
- 36.14 X 120.46
- Storeys
- 1
- MLS® number
- 26027180
Features
- Cooling
- Central air conditioning
- Heating
- Forced air, Natural gas, Furnace
- Flooring
- Hardwood, Ceramic/Porcelain
- Appliances
- Washer, Refrigerator, Stove, Dryer
- Lot
- Double width or more driveway, Concrete Driveway, Finished Driveway, Side Driveway
- Parking
- Detached Garage, Garage
- Exterior
- Brick
- Foundation
- Concrete
Rooms
| Room | Level | Dimensions |
|---|---|---|
| 3pc Bathroom | Basement | — |
| 4pc Bathroom | Main level | — |
| Storage | Basement | — |
| Laundry room | Basement | — |
| Utility room | Basement | — |
| Family room | Basement | — |
| Bedroom | Basement | — |
| Bedroom | Second level | — |
| Bedroom | Main level | — |
| Bedroom | Main level | — |
| Kitchen | Main level | — |
| Dining room | Main level | — |
| Living room | Main level | — |
Location
Estimate your payment
Listing courtesy of REMAX CARE REALTY
 Listing data is supplied by the CREA DDF® and is deemed reliable but not guaranteed. Listings are provided courtesy of the listing brokerage.
Last updated November 8, 2026