Yvonne KhadraREALTOR® · Deerbrook Realty
Home
Listings
Buyers
Sellers
Tools
Contact
(519) 962-8700
  • Home
  • Listings
    • Map view
    • List view
    • Homes for rent
    • Open houses
    • Browse by community
    • Market update
    • Listing alerts
  • Buyers
    • Buying with Yvonne
    • First-time buyer guide
    • Communities
    • How much can I afford?
  • Sellers
  • Tools
    • All tools
    • Mortgage Calculator
    • Affordability
    • Land Transfer Tax
    • Closing Costs
    • Seller Net Proceeds
    • Rent vs. Buy
    • Mortgage Penalty
    • Listing Alerts
  • Contact
  • Call (519) 962-8700
  • Map view
  • List view
  • Homes for rent
  • Open houses
  • Browse by community
  • Market update
  • Listing alerts
  • Buying with Yvonne
  • First-time buyer guide
  • Communities
  • How much can I afford?
  • All tools
  • Mortgage Calculator
  • Affordability
  • Land Transfer Tax
  • Closing Costs
  • Seller Net Proceeds
  • Rent vs. Buy
  • Mortgage Penalty
  • Listing Alerts
Yvonne KhadraREALTOR® · Deerbrook Realty

Personal, honest and professional real estate service across Windsor-Essex.

FacebookInstagram

Explore

  • Home
  • Listings
  • Buyers
  • Sellers
  • Contact

Homes for sale

  • Windsor
  • LaSalle
  • Tecumseh
  • Lakeshore
  • Amherstburg
  • Essex
  • Kingsville
  • Leamington
  • Homes for rent
  • Open houses
  • Market update

Tools

  • All tools
  • Mortgage Calculator
  • Affordability
  • Land Transfer Tax
  • Closing Costs
  • Seller Net Proceeds
  • Rent vs. Buy
  • Mortgage Penalty
  • Listing Alerts

Get in touch

  • (519) 962-8700
  • sold@yvonnekhadra.ca
  • Deerbrook Realty Inc., Brokerage
    59 Eugenie St E, Windsor, ON N8X 2X9
    Mon–Sat 9 am – 6 pm · Sun closed

The trademarks REALTOR®, REALTORS®, and the REALTOR® logo are controlled by The Canadian Real Estate Association (CREA) and identify real estate professionals who are members of CREA. The trademarks MLS®, Multiple Listing Service® and the associated logos are owned by CREA and identify the quality of services provided by real estate professionals who are members of CREA.

Not intended to solicit buyers or sellers currently under contract with a brokerage.

© 2026 Yvonne Khadra · Deerbrook Realty Inc., BrokeragePrivacy Policy
Listings / Kingsville / 58 McDONALD STREET

58 McDONALD STREET

Kingsville, Ontario N9Y2C3

$350,000
MLS® 26027301
3
Beds
2
Baths

About this property

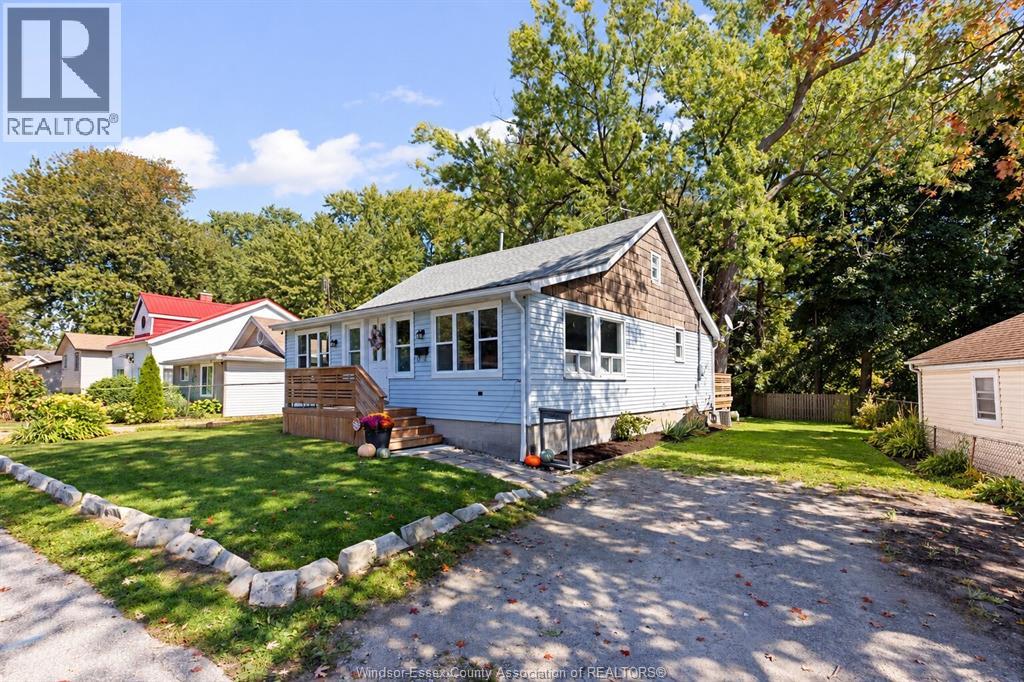
Looking for that perfect mix of location, charm & value? This incredibly inviting 3 BR 1.1 Bath Kingsville home has it all! Tucked away on a super quiet street yet just a short stroll to Main St, you’ll love being close to Kingsville’s shops, restaurants, cafes & conveniences while still enjoying a peaceful neighbourhood setting. From the moment you arrive, the lovely curb appeal & quintessential Kingsville character make this home feel special. Inside, you’ll find a spacious main floor layout, freshly painted spaces & some new flooring, making it easy to move right in & make it your own. Sitting on a wide lot, there’s plenty of room to enjoy outdoors, plus a detached garage/workshop/flex space complete w/plumbing, electrical & heat that's perfect for hobbyists, projects, storage, a studio or future creative space. Furnace & A/C new in 2025 (rented) add comfort & peace of mind. With its affordable price point, charming character, large lot & highly walkable location close to the heart of Kingsville, this is a fantastic opportunity to get into one of the area’s most loved communities. Come see why this sweet Kingsville home is so easy to fall for! (id:48662)

Property details

Property type
Single Family
Building type
House
Ownership
Freehold
Bedrooms
3
Bathrooms
2 + 1 half
Lot size
66.29 X 101.16 FT / 0.154 AC
Storeys
1.75
MLS® number
26027301

Features

Cooling
Central air conditioning
Heating
Natural gas, Furnace
Flooring
Laminate, Cushion/Lino/Vinyl
Appliances
Stove, Dryer
Lot
Double width or more driveway, Front Driveway
Exterior
Aluminum/Vinyl
Foundation
Block

Rooms

RoomLevelDimensions
Primary BedroomThird level—
2pc BathroomSecond level—
BedroomSecond level—
3pc BathroomMain level—
Laundry roomMain level—
BedroomMain level—
Kitchen/Dining roomMain level—
Dining roomMain level—
Living roomMain level—

Location

Estimate your payment

Monthly payment
$1,517
Full mortgage calculator →

Listing courtesy of REMAX CAPITAL DIAMOND REALTY

Powered by REALTOR.caListing data is supplied by the CREA DDF® and is deemed reliable but not guaranteed. Listings are provided courtesy of the listing brokerage.

Last updated November 6, 2026
Yvonne Khadra
REALTOR® · Deerbrook Realty Inc., Brokerage
(519) 962-8700

Book a showing

Similar homes in Kingsville

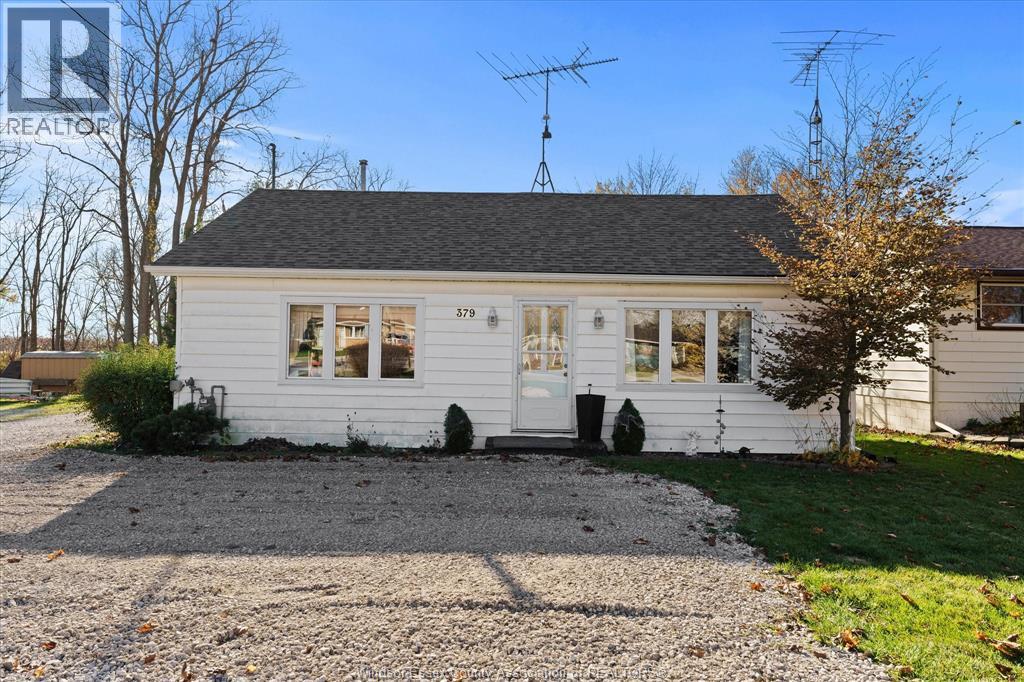
379 COUNTY ROAD 34 West, KingsvilleFor Sale
$399,000
379 COUNTY ROAD 34 West
Kingsville, ON
2 bd1 ba
CENTURY 21 TEAMS & ASSOCIATES LTD.
748 SCRATCH LANE, KingsvilleFor Sale
$350,000
748 SCRATCH LANE
Kingsville, ON
2 bd1 ba
REMAX CAPITAL DIAMOND REALTY
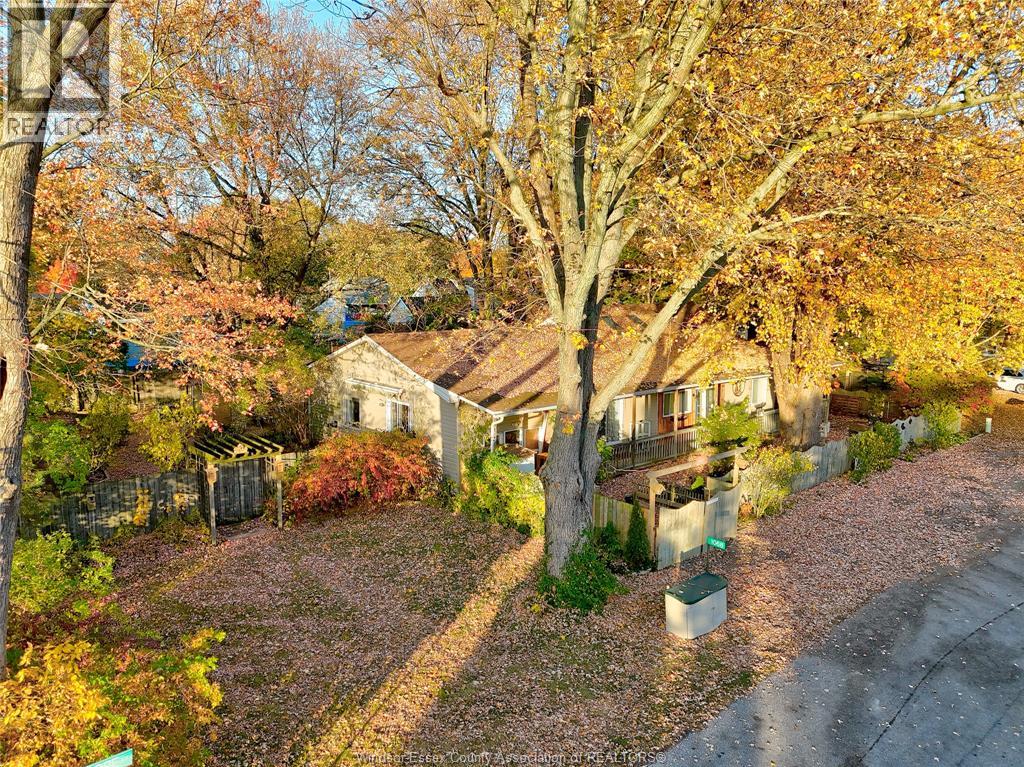
1068 SYCAMORE AVENUE, KingsvilleFor Sale
$380,000
1068 SYCAMORE AVENUE
Kingsville, ON
4 bd3 ba
REMO VALENTE REAL ESTATE (1990) LIMITED