3796 ST. FRANCIS CRESCENT
LaSalle, Ontario N9H1W7
About this property
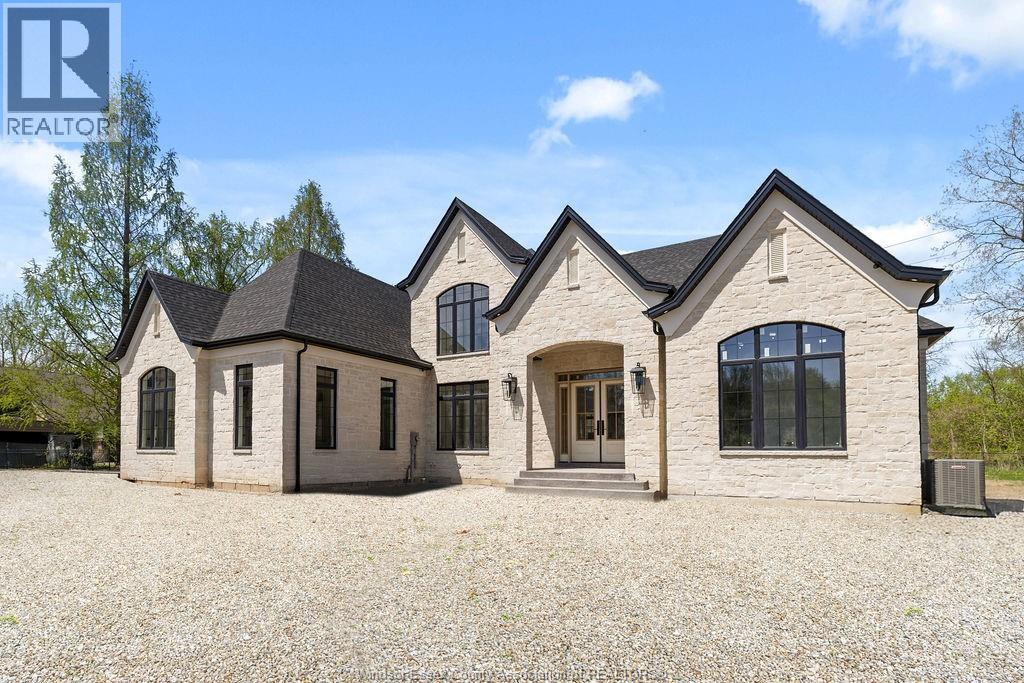
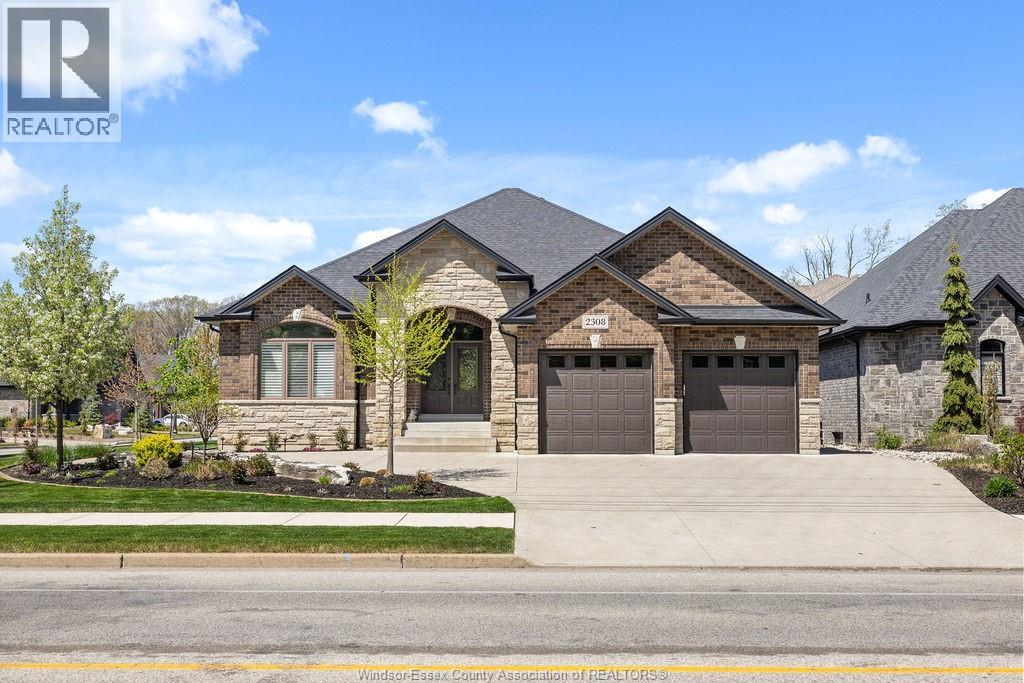
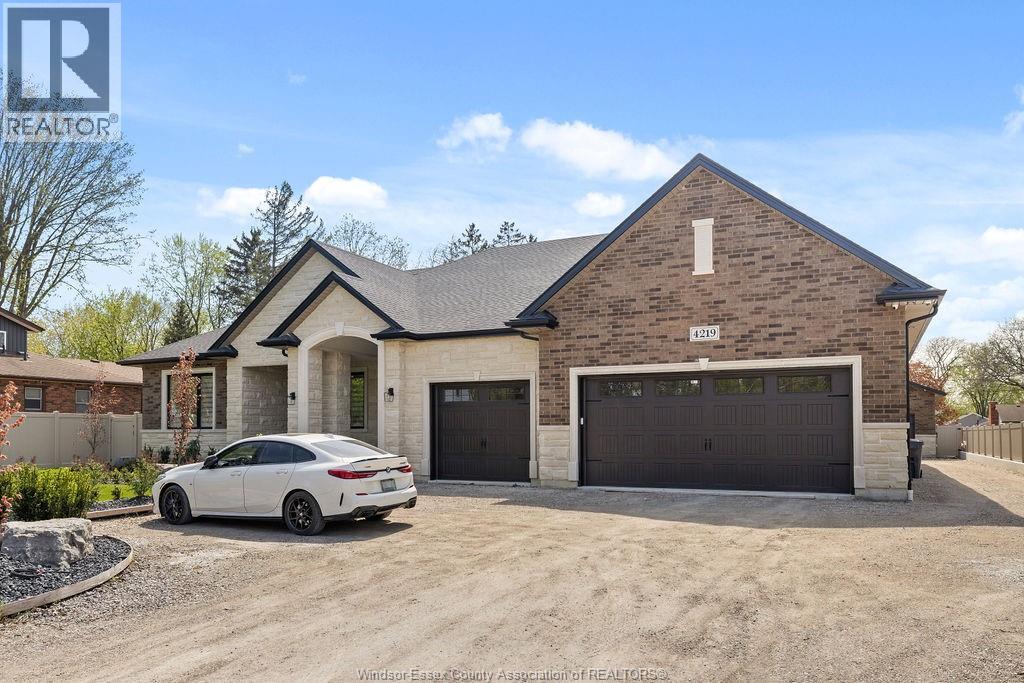
LUXURY DREAM HOME, 5 BDRM 4.5 BATH 2 STY LOCATED IN EXCLUSIVE SEVEN LAKES. From the moment you step inside, quality craftsmanship is evident throughout. The impressive 2 storey great room features soaring double-stacked windows and a gas fireplace. The custom cream kitchen is a chef's dream, Brazilian granite countertops, elegant crown mouldings, wainscoting and a spacious walk in pantry. The main floor primary suite offers a cozy gas fireplace, breathtaking golf course views, a walk in closet, and a luxurious ensuite. Upstairs you'll find 3 additional bedrooms, including one with a private ensuite plus another full bath. The fully finished open concept basement features a large family room, 5th bedroom, full bath and a rough in for a second kitchen with a separate side entrance, ideal for the future in law suite. You'll love this layout and location! (id:48662)
Property details
- Property type
- Single Family
- Building type
- House
- Ownership
- Freehold
- Bedrooms
- 5 (4 + 1)
- Bathrooms
- 5 + 1 half
- Living area
- 3,200 sq ft
- Lot size
- 65.05 X 155 FT
- Year built
- 2018
- Storeys
- 2
- MLS® number
- 26027220
Features
- Cooling
- Central air conditioning
- Fencing
- Fence
- Heating
- Forced air, Heat Recovery Ventilation (HRV), Natural gas, Furnace
- Flooring
- Hardwood, Ceramic/Porcelain
- Appliances
- Washer, Dishwasher, Dryer, Two stoves, Two Refrigerators
- Lot
- Golf course/parkland, Double width or more driveway, Circular Driveway, Concrete Driveway, Front Driveway
- Parking
- Attached Garage, Garage, Inside Entry
- Exterior
- Stone, Concrete/Stucco
- Fireplace
- Gas, Insert, Insert, Electric
- Foundation
- Concrete
Rooms
| Room | Level | Dimensions |
|---|---|---|
| 4pc Bathroom | Lower level | — |
| 4pc Bathroom | Second level | — |
| 4pc Ensuite bath | Second level | — |
| 2pc Bathroom | Main level | — |
| 5pc Ensuite bath | Main level | — |
| Storage | Lower level | — |
| Bedroom | Lower level | — |
| Family room | Lower level | — |
| Bedroom | Second level | — |
| Bedroom | Second level | — |
| Bedroom | Second level | — |
| Laundry room | Main level | — |
| Sunroom | Main level | — |
| Primary Bedroom | Main level | — |
| Kitchen | Main level | — |
| Eating area | Main level | — |
| Primary Bedroom | Main level | — |
| Dining room | Main level | — |
| Living room/Fireplace | Main level | — |
| Foyer | Main level | — |
Location
Estimate your payment
Listing courtesy of ROYAL LEPAGE BINDER REAL ESTATE
 Listing data is supplied by the CREA DDF® and is deemed reliable but not guaranteed. Listings are provided courtesy of the listing brokerage.
Last updated November 8, 2026