177 Road 7 East
Kingsville, Ontario N0P2G0
About this property
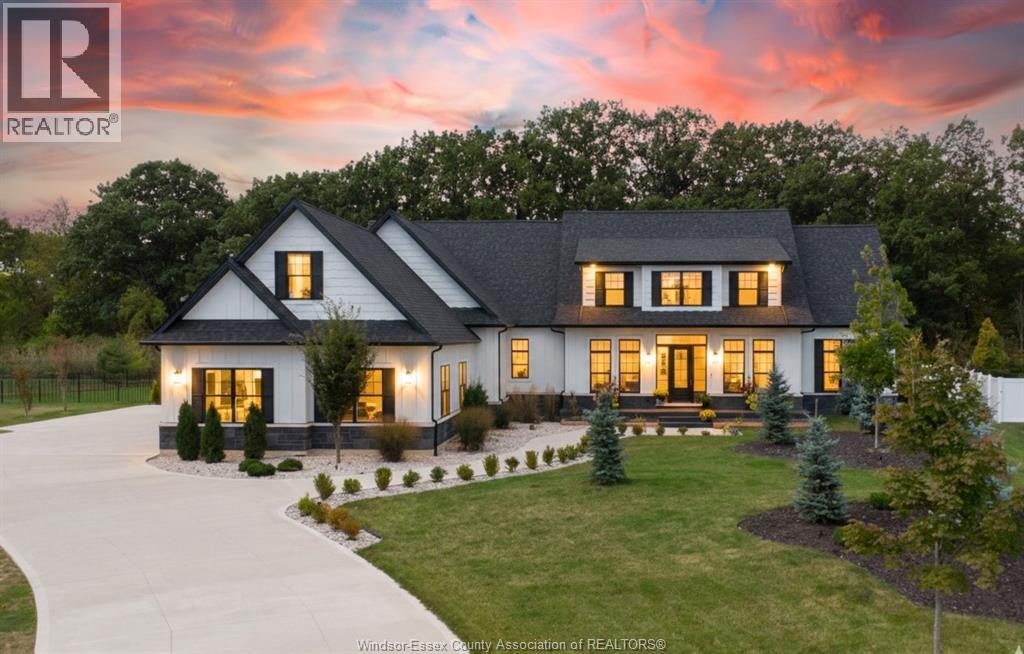
Breathtaking country retreat on approx 5 acres! Discover the perfect blend of luxury, privacy & peaceful country living in this stunning 2021 custom-built, 2-storey home! Enjoy beautiful surroundings, picturesque views & a portion of workable land offering exciting hobby farm or gardening potential! Step inside to a gorgeous open-concept kitchen, dining & living area featuring soaring vaulted ceilings, exposed wood beams, custom oak flooring & quartz countertops. Patio doors lead to a covered back porch overlooking scenic fields, perfect for relaxing & enjoying occasional wildlife. The main floor offers a spacious primary bedroom w/4pc bath, a mother-in-law suite w/a second 4pc bath & a beautiful office w/custom cabinetry. Upstairs features 3 generous bedrooms, including one with a cathedral ceiling & large walk-in closet. Outdoors, enjoy colourful wildflower gardens, a peaceful pond & a fantastic 24' x 30' heated workshop w/hydro, concrete floors & attached lean-to w/covered concrete porch. To the right of the workshop & pond, a section of workable land offers wonderful possibilities for a hobby farm, vegetable gardens or simply enjoying the country lifestyle! Add. features inc. an attached 2-car garage, 182-ft drilled Hayden well & 24kW Generac whole-home generator w/automatic transfer switch. Imagine peaceful mornings, beautiful sunsets & room to make your country living dreams a reality! (id:48662)
Property details
- Property type
- Single Family
- Building type
- House
- Ownership
- Freehold
- Bedrooms
- 5
- Bathrooms
- 3
- Lot size
- 373.03 X 583.68 / 5 AC
- Year built
- 2021
- Storeys
- 2
- MLS® number
- 26027202
Features
- Sewer
- Septic System
- Cooling
- Central air conditioning
- Heating
- Forced air, Natural gas, Furnace
- Flooring
- Hardwood, Ceramic/Porcelain
- Appliances
- Washer, Refrigerator, Dishwasher, Stove, Dryer
- Lot
- Double width or more driveway, Front Driveway, Gravel Driveway
- Parking
- Attached Garage, Garage
- Exterior
- Aluminum/Vinyl
- Fireplace
- Gas, Insert
- Foundation
- Concrete
Rooms
| Room | Level | Dimensions |
|---|---|---|
| 4pc Bathroom | Second level | — |
| 4pc Ensuite bath | Main level | — |
| 4pc Bathroom | Main level | — |
| Bedroom | Second level | — |
| Bedroom | Second level | — |
| Bedroom | Second level | — |
| Bedroom | Main level | — |
| Primary Bedroom | Main level | — |
| Foyer | Main level | — |
| Living room/Fireplace | Main level | — |
| Dining room | Main level | — |
| Kitchen | Main level | — |
Location
Estimate your payment
Listing courtesy of CENTURY 21 LOCAL HOME TEAM REALTY INC.
 Listing data is supplied by the CREA DDF® and is deemed reliable but not guaranteed. Listings are provided courtesy of the listing brokerage.
Last updated November 5, 2026