108 WESTCHESTER ROAD
Harrow, Ontario N0R1G0
About this property
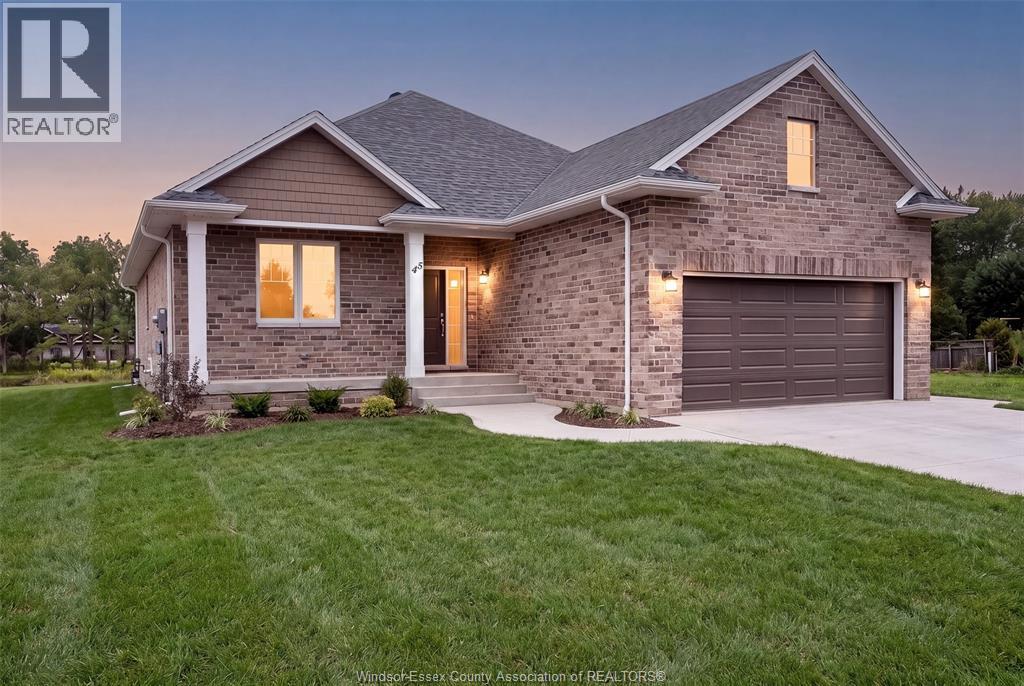
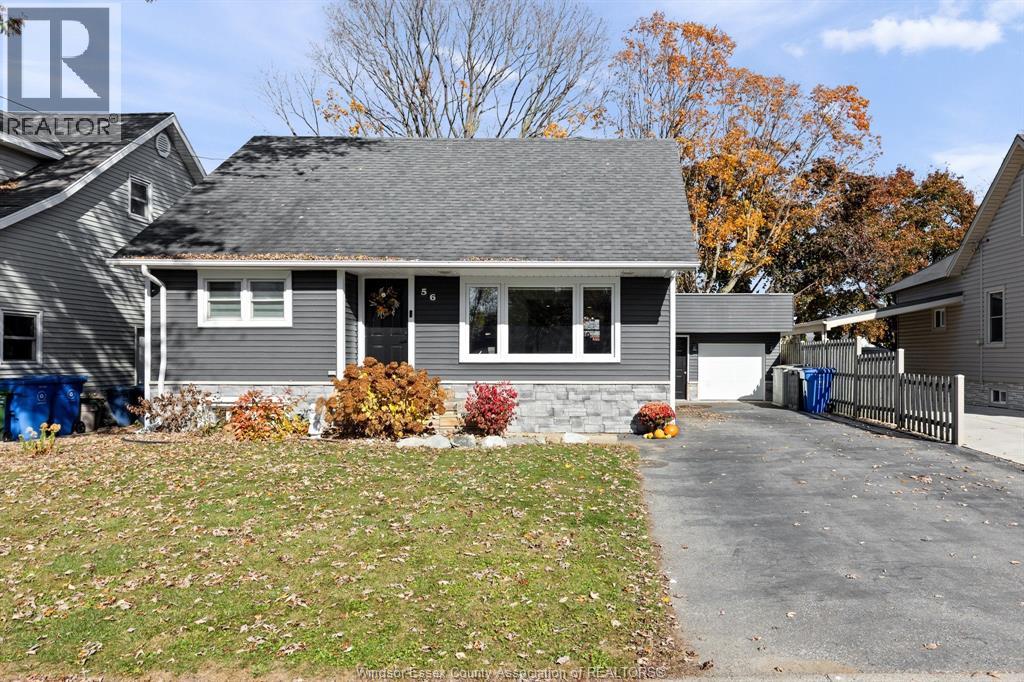
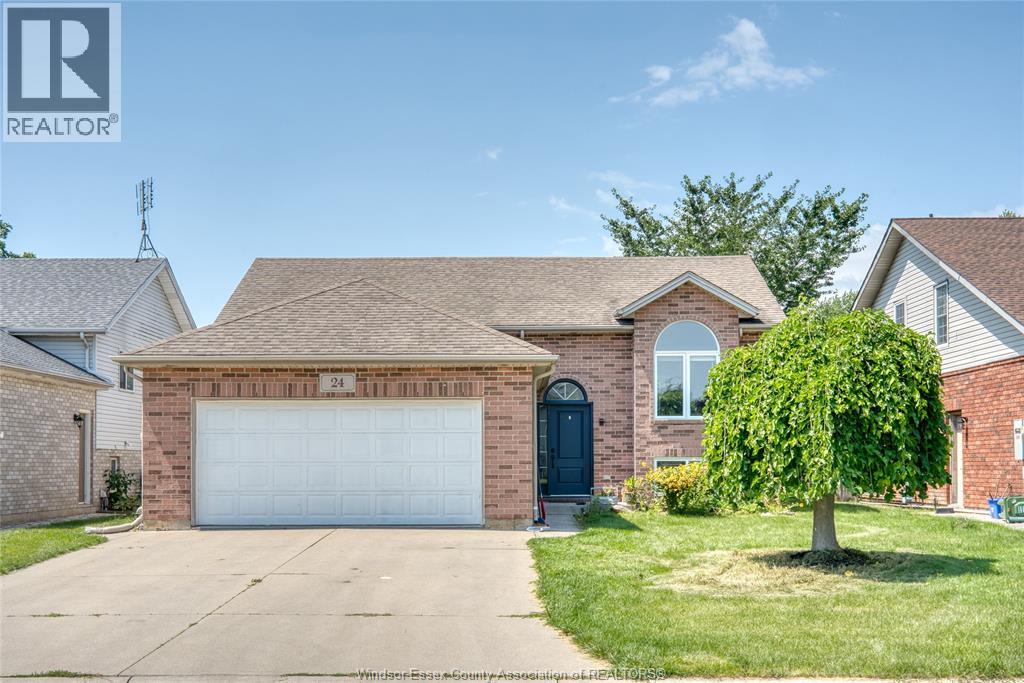
Located on a quiet dead-end street with beach rights in wine country. This beautifully maintained 1,458 sq ft raised ranch offers comfortable living in a desirable setting. Features include: modern decor and freshly painted, vaulted ceilings, new flooring, and a remodelled kitchen with island. Oversized master bedroom with cheater access to an updated bath.The finished basement provides additional living space with a family room and gas fireplace, 4th bdrm and office/den. Insulated 2 car garage with heat and A/C (mini-split). Enjoy a comfortable rear yard with sundeck, patio and firepit. Updates include roof (2023) and energy-efficient furnace and central air (2020) and new sundeck. Move-in ready. Note: whirlpool tub has not been used and uncertain if operational. (id:48662)
Property details
- Property type
- Single Family
- Building type
- House
- Style
- Raised ranch
- Ownership
- Freehold
- Bedrooms
- 4 (3 + 1)
- Bathrooms
- 2
- Living area
- 1,458 sq ft
- Lot size
- 70.32 X IRREG
- Year built
- 1996
- MLS® number
- 26027214
Features
- Cooling
- Central air conditioning
- Heating
- Forced air, Natural gas, Furnace
- Flooring
- Laminate, Ceramic/Porcelain
- Appliances
- Washer, Refrigerator, Dishwasher, Stove, Dryer
- Lot
- Double width or more driveway, Front Driveway
- Parking
- Garage, Other, Heated Garage
- Exterior
- Brick, Aluminum/Vinyl
- Fireplace
- Gas, Direct vent
- Foundation
- Block
Rooms
| Room | Level | Dimensions |
|---|---|---|
| 4pc Bathroom | Basement | — |
| 4pc Bathroom | Main level | — |
| Laundry room | Basement | — |
| Bedroom | Basement | — |
| Den | Basement | — |
| Family room/Fireplace | Basement | — |
| Bedroom | Main level | — |
| Bedroom | Main level | — |
| Primary Bedroom | Main level | — |
| Eating area | Main level | — |
| Kitchen | Main level | — |
| Dining room | Main level | — |
| Living room | Main level | — |
| Foyer | Main level | — |
Location
Estimate your payment
Listing courtesy of ROYAL LEPAGE BINDER REAL ESTATE
 Listing data is supplied by the CREA DDF® and is deemed reliable but not guaranteed. Listings are provided courtesy of the listing brokerage.
Last updated November 5, 2026