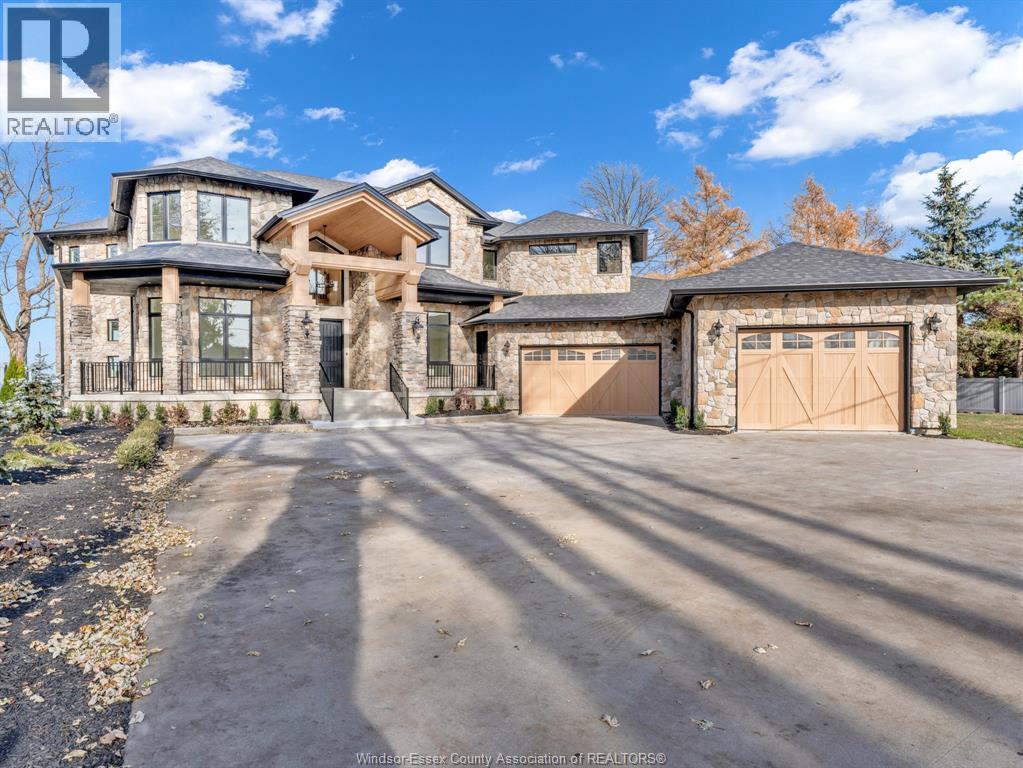
1422 Mullins DRIVE
Lakeshore, Ontario N0R1V0
About this property
Prepare to be amazed! This spectacular South Woodslee estate is in a class of its own! A truly extraordinary 6+1 BR luxury home offering a level of space, craftsmanship & amenities that would be virtually impossible to recreate anywhere near this price! From the grand 2-storey foyer with sweeping curved white oak staircase to the stunning wide-plank hardwood, custom millwork & designer finishes, every inch makes a statement. The showstopping KIT features a waterfall quartz island, gorgeous cabinetry & separate 2nd KIT, while the elegant formal dining rm, fireplace-filled family rm & incredible 20' x 28' sunroom w/stone FP & built-in grill offer endless space to entertain. Upstairs, the lavish primary retreat is simply breathtaking with a marble FP wall, spa-like ensuite, beverage bar & a jaw-dropping 21' x 27' walk-in closet w/centre island! 3 additional BRs, sitting rm, gym, balcony & 2nd laundry complete the upper level, while a main-floor BR w/full bath offers added flexibility. The finished lower level w/walk-up is an entertainer's dream w/rec rm, media area, wet bar w/waterfall island, 6th BR & full bath. Outside, discover your own private resort featuring an inground pool, expansive concrete patio, covered pavilion & lush cedar hedges. TWO massive garages connected by a covered carport offer incredible space for vehicles, hobbies & toys. This isn't just a beautiful home, it's an exceptional lifestyle & an opportunity to own something truly irreplaceable. The sheer scale, custom details & outstanding features make this one of those rare properties that must be seen to be believed! Explore the 3D tour & floor plans, then book your private showing! (id:48662)
Property details
- Property type
- Single Family
- Building type
- House
- Ownership
- Freehold
- Bedrooms
- 7 (6 + 1)
- Bathrooms
- 8 + 2 half
- Lot size
- 100.4 X 279.52 / 0.732 AC
- Year built
- 2022
- Storeys
- 2
- MLS® number
- 26026674
Features
- Cooling
- Central air conditioning
- Fencing
- Fence
- Heating
- Forced air, Natural gas, See Remarks, Furnace
- Flooring
- Hardwood, Ceramic/Porcelain, Cushion/Lino/Vinyl
- Appliances
- Washer, Dishwasher, Dryer, Cooktop, Two stoves, Two Refrigerators
- Lot
- Double width or more driveway, Concrete Driveway, Front Driveway
- Pool
- Inground pool
- Parking
- Garage, Other
- Exterior
- Stone, Concrete/Stucco
- Fireplace
- Gas, Insert
- Foundation
- Concrete
Rooms
| Room | Level | Dimensions |
|---|---|---|
| 3pc Bathroom | Basement | — |
| 5pc Ensuite bath | Second level | — |
| 3pc Ensuite bath | Second level | — |
| 3pc Ensuite bath | Second level | — |
| 3pc Ensuite bath | Second level | — |
| 2pc Bathroom | Main level | — |
| 3pc Ensuite bath | Main level | — |
| Bedroom | Second level | — |
| Bedroom | Basement | — |
| Family room/Fireplace | Second level | — |
| Laundry room | Second level | — |
| Bedroom | Second level | — |
| Bedroom | Second level | — |
| Bedroom | Second level | — |
| Bedroom | Second level | — |
| Florida/Fireplace | Main level | — |
| Laundry room | Main level | — |
| Living room | Main level | — |
| Bedroom | Main level | — |
| Dining room | Main level | — |
| Kitchen | Main level | — |
| Office | Main level | — |
Location
Estimate your payment
Listing courtesy of REMAX CAPITAL DIAMOND REALTY
 Listing data is supplied by the CREA DDF® and is deemed reliable but not guaranteed. Listings are provided courtesy of the listing brokerage.
Last updated November 5, 2026