171 TENTH STREET
Belle River, Ontario N0R1A0
About this property
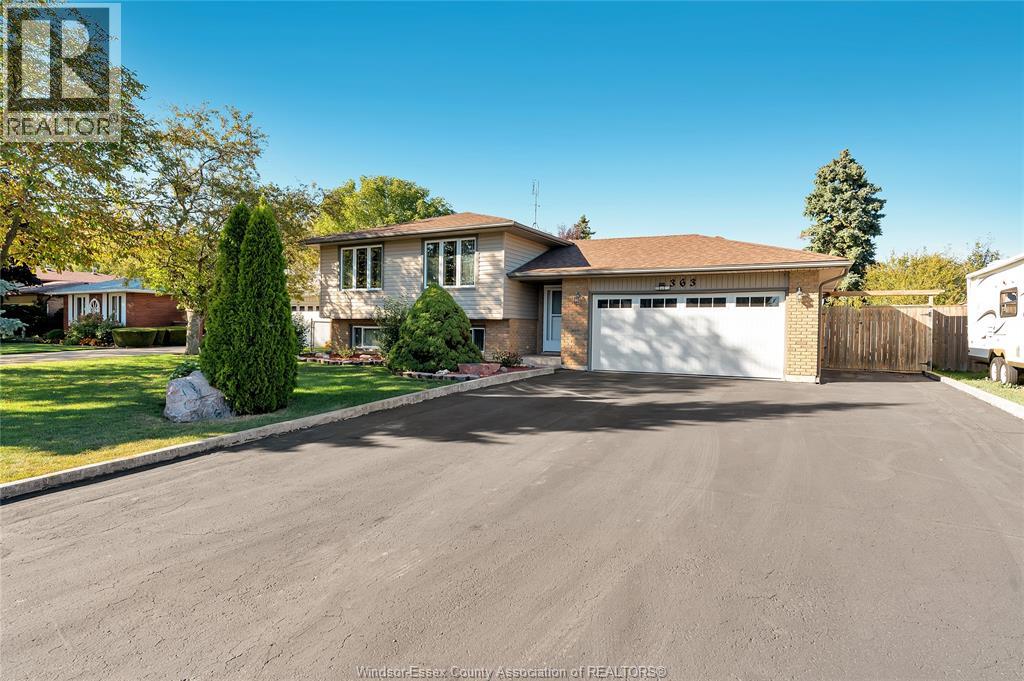
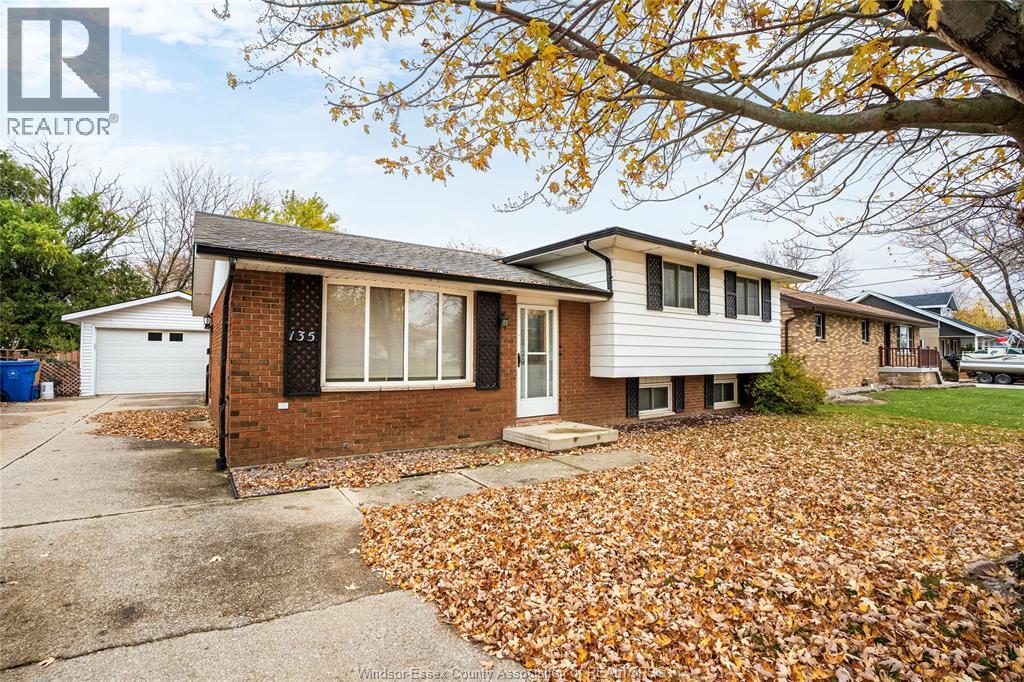
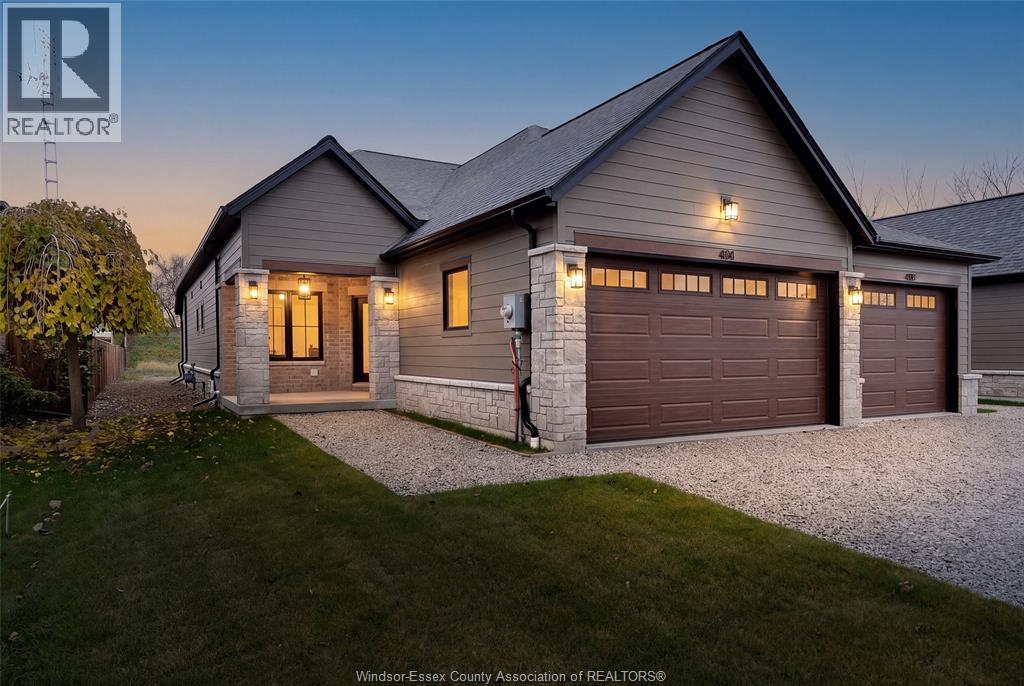
Welcome to a family friendly neighbourhood in Belle River. This well cared for sidesplit features an extra wide cement drive leading to an att. 1.5 car garage. Features include a functional layout w/a bright main flr. Living rm & eat-in kitchen, there is a convenient 1/2 bath off kitchen area. Upper level includes 3 spacious bedrooms & full bath. In the lower level there is a spacious rec room, laundry & 4th bedroom/den. Step outside to a fully enclosed entertaining rear yd. Complete with a covered gazebo, hot tub & swimming pool - ideal for hosting family & friends. Situated in a peaceful neighbourhood within short walking distance to local shops, dining & Downtown amenities. (id:48662)
Property details
- Property type
- Single Family
- Building type
- House
- Style
- 3 Level
- Ownership
- Freehold
- Bedrooms
- 4 (3 + 1)
- Bathrooms
- 2 + 1 half
- Lot size
- 66.26 X 115.45FT
- Year built
- 1975
- MLS® number
- 26027083
Features
- Cooling
- Central air conditioning
- Fencing
- Fence
- Heating
- Forced air, Natural gas, Furnace
- Flooring
- Laminate, Ceramic/Porcelain
- Appliances
- Washer, Refrigerator, Hot Tub, Stove, Dryer
- Lot
- Double width or more driveway, Concrete Driveway, Front Driveway
- Pool
- Above ground pool, Pool equipment
- Parking
- Attached Garage, Garage, Inside Entry
- Exterior
- Brick, Aluminum/Vinyl
- Foundation
- Block
Rooms
| Room | Level | Dimensions |
|---|---|---|
| 4pc Bathroom | Second level | — |
| 2pc Bathroom | Main level | — |
| Laundry room | Third level | — |
| Den | Third level | — |
| Recreation room | Third level | — |
| Bedroom | Second level | — |
| Bedroom | Second level | — |
| Primary Bedroom | Second level | — |
| Kitchen | Main level | — |
| Eating area | Main level | — |
| Living room | Main level | — |
| Foyer | Main level | — |
Location
Estimate your payment
Listing courtesy of BOB PEDLER REAL ESTATE LIMITED
 Listing data is supplied by the CREA DDF® and is deemed reliable but not guaranteed. Listings are provided courtesy of the listing brokerage.
Last updated November 10, 2026