341 Rockport LANE
Kingsville, Ontario N9Y4B3
About this property
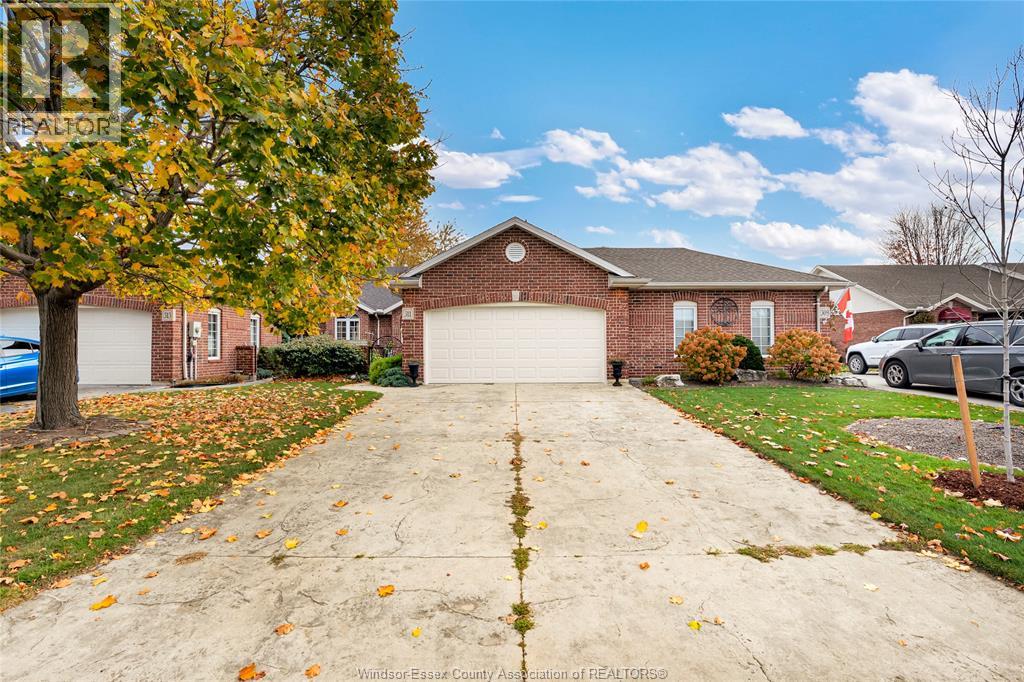
Freshly painted 3-bedroom, 2-bathroom townhome in Kingsville, Ontario — main-floor living with room to grow. This brick-exterior middle-unit townhome offers two bedrooms and laundry on the main floor, including a primary suite with a walk-in closet and updated ensuite. The open-concept main floor also features a cozy gas fireplace alongside the kitchen and dining area, with patio doors leading out to your private deck and backyard. Downstairs, a third bedroom adds flexible space for a home office, guest room, growing family, or extra storage — plus a second electric fireplace for a warm, inviting lower level. A single attached garage with inside entry rounds out the everyday convenience. Quick or flexible closing is available, so you can move on your timeline. With main-floor living, two fireplaces, and a lower-level bedroom for extra space, this layout works just as well for first-time buyers and growing families as it does for downsizers — a versatile floor plan at a price point that’s hard to beat in this Kingsville neighbourhood. Homes here don’t last long. This is a family-friendly, established community minutes from downtown Kingsville’s shops and restaurants, the Kingsville waterfront on Lake Erie, and Point Pelee National Park. Kingsville, Ontario continues to draw buyers looking for small-town charm with easy access to wine country and the lake. Freshly painted throughout and priced to move — this Kingsville townhome won’t last. (id:48662)
Property details
- Property type
- Single Family
- Building type
- Row / Townhouse
- Style
- Bungalow
- Ownership
- Freehold
- Bedrooms
- 3 (2 + 1)
- Bathrooms
- 2
- Lot size
- 24.11 X 135.56 FT / 0.075 AC
- Year built
- 1999
- Storeys
- 1
- MLS® number
- 26026793
Features
- Cooling
- Central air conditioning
- Heating
- Forced air, Natural gas, Furnace
- Flooring
- Laminate
- Appliances
- Washer, Refrigerator, Stove, Dryer
- Lot
- Concrete Driveway, Front Driveway
- Parking
- Garage
- Fireplace
- Gas, Insert, Electric, Direct vent
- Foundation
- Concrete
Rooms
| Room | Level | Dimensions |
|---|---|---|
| Storage | Lower level | 30.6 x 10.7 |
| Recreation room | Lower level | 40.7 x 15.7 |
| Bedroom | Lower level | 11 x 12.2 |
| Laundry room | Main level | 5.1 x 9.3 |
| Bedroom | Main level | 12.7 x 9.5 |
| Living room/Dining room | Main level | 26 x 12.5 |
| 3pc Ensuite bath | Main level | 7.10 x 6.10 |
| Kitchen | Main level | 11.1 x 12.5 |
| 4pc Bathroom | Main level | 8.5 x 5.10 |
Location
Estimate your payment
Listing courtesy of JUMP REALTY INC.
 Listing data is supplied by the CREA DDF® and is deemed reliable but not guaranteed. Listings are provided courtesy of the listing brokerage.
Last updated November 4, 2026