561 COUNTY RD 2
Lakeshore, Ontario N8L1J9
About this property
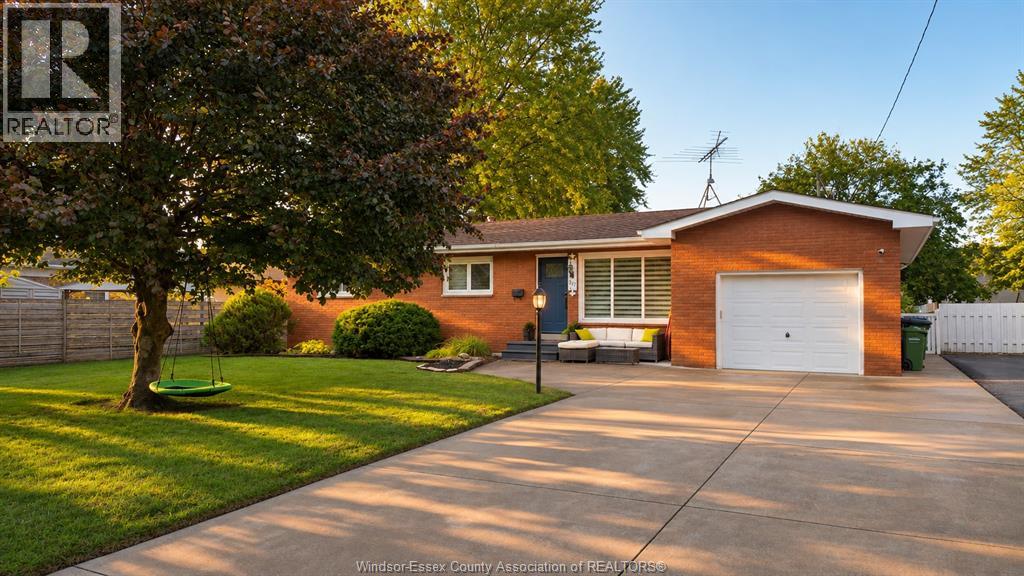
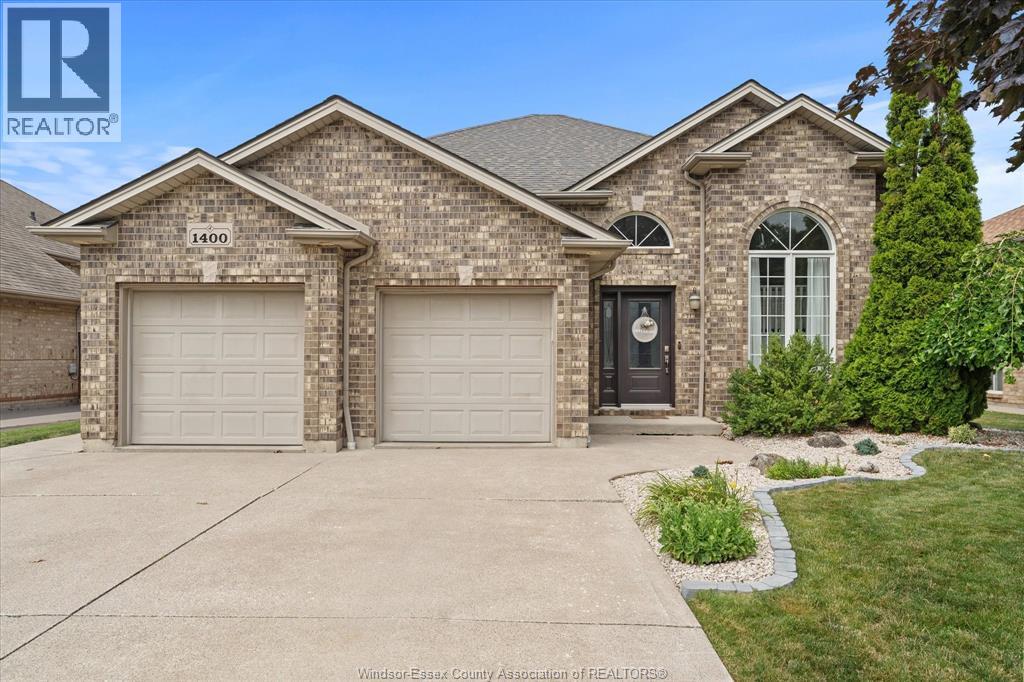
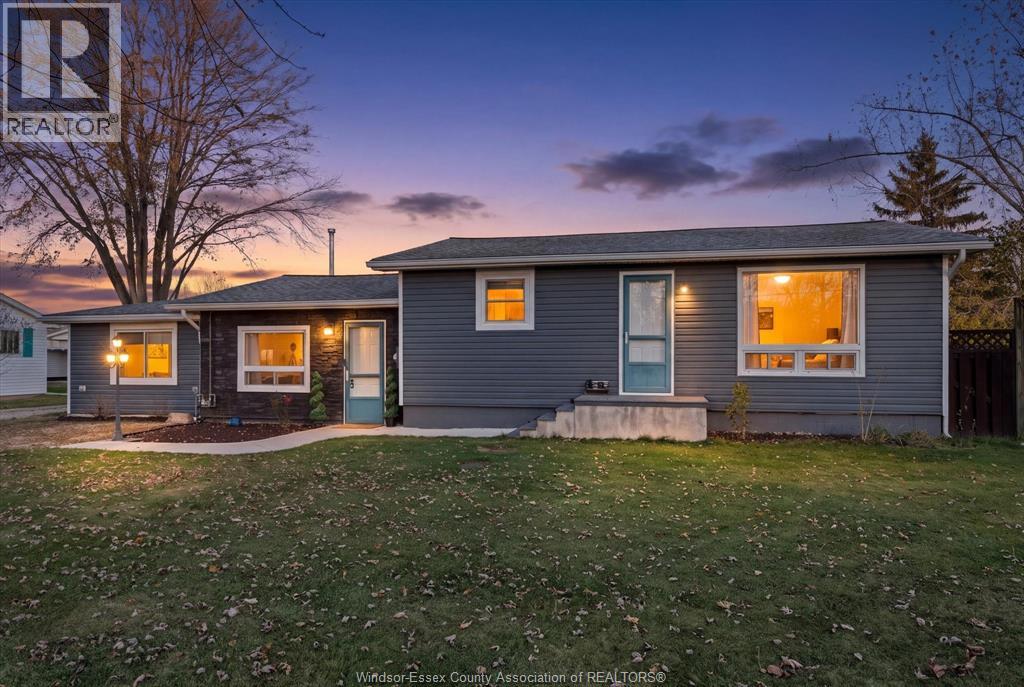
A little more nature, a little more adventure, and a whole lot to love at 561 County Rd 2! This inviting ranch-style home brings together comfort, convenience, and a unique connection to the outdoors. Offering a spacious, functional layout with bright living areas and an easy flow, this home is designed for both everyday living and entertaining. At the heart of the home, the generous kitchen provides plenty of space to cook, gather, and connect, while the primary bedroom features patio doors leading directly outdoors. Step outside and embrace a lifestyle that goes beyond your backyard! Backing onto a peaceful creek with a connection to Lake St. Clair, this property offers a unique opportunity to enjoy life on the water. Launch your kayak or paddle craft for an afternoon adventure, enjoy your morning coffee on the covered porch, or host summer gatherings on the deck surrounded by nature. Conveniently located just minutes from local amenities, this property offers a wonderful balance of peaceful outdoor living and everyday convenience. Whether you're looking to slow down, get outside, or simply enjoy a home with something a little different! (id:48662)
Property details
- Property type
- Single Family
- Building type
- House
- Style
- Bungalow
- Ownership
- Freehold
- Bedrooms
- 3
- Bathrooms
- 2
- Living area
- 1,819 sq ft
- Lot size
- 75.3 X 229.66 FT / 0.4 AC
- Year built
- 1970
- Storeys
- 1
- MLS® number
- 26027111
Features
- Sewer
- Septic System
- Cooling
- Central air conditioning
- Fencing
- Fence
- Heating
- Forced air, Natural gas, Furnace
- Flooring
- Hardwood, Ceramic/Porcelain
- Lot
- Double width or more driveway, Finished Driveway, Front Driveway
- Exterior
- Brick, Aluminum/Vinyl
- Fireplace
- Wood, Conventional
- Foundation
- Block
- Waterfront
- Waterfront on canal
Rooms
| Room | Level | Dimensions |
|---|---|---|
| 3pc Ensuite bath | Main level | — |
| 5pc Bathroom | Main level | — |
| Sunroom | Main level | — |
| Laundry room | Main level | — |
| Bedroom | Main level | — |
| Bedroom | Main level | — |
| Primary Bedroom | Main level | — |
| Eating area | Main level | — |
| Kitchen | Main level | — |
| Living room | Main level | — |
Location
Estimate your payment
Listing courtesy of REMAX PREFERRED REALTY LTD. - 585
 Listing data is supplied by the CREA DDF® and is deemed reliable but not guaranteed. Listings are provided courtesy of the listing brokerage.
Last updated November 4, 2026