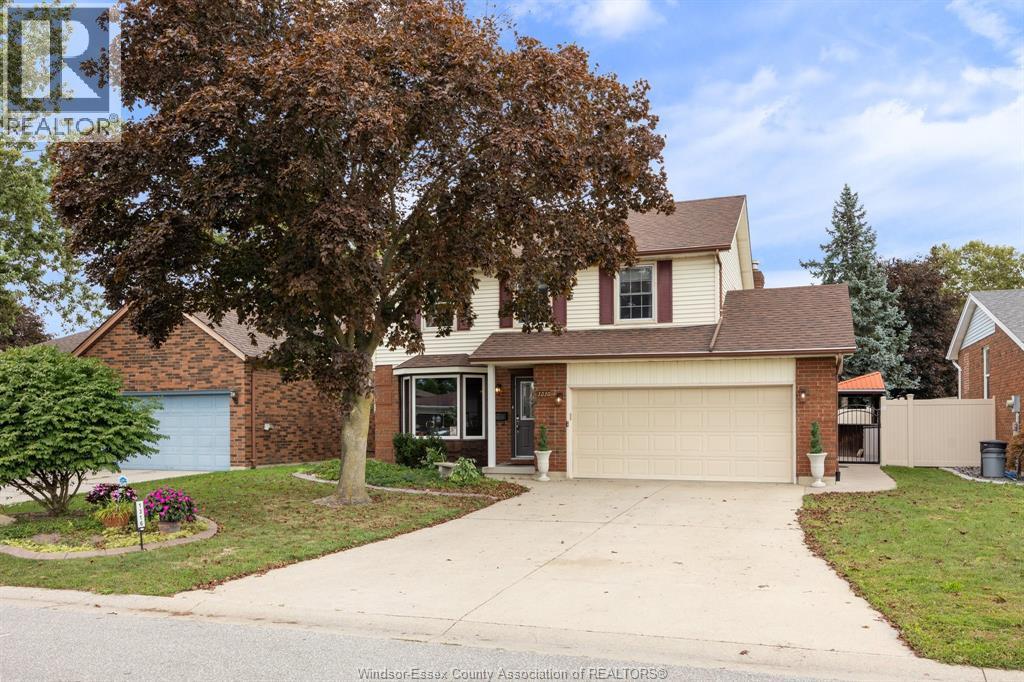
1215 CROYDON DRIVE
LaSalle, Ontario N9H1B3
About this property
Welcome to 1215 Croydon Drive, an exceptional opportunity to own a home in one of LaSalle’s most desirable neighbourhoods. Set on an expansive, half-acre lot, this ranch offers a rare combination of space, privacy and convenience. Surrounded by mature trees and nature, enjoy a peaceful setting with plenty of room to entertain, garden, relax and make the most of outdoor living. Inside, the home offers 3 bedrooms and 1.5 bathrooms, with a warm and functional layout suited to a comfortable lifestyle and growing family. Generously sized, open concept living and dining room tied into an inviting, spacious kitchen featuring abundant cabinetry, custom finishes and an oversized peninsula with additional seating — offering plenty of room for everyday living and entertaining. The full, unfinished lower level provides egress windows and is already framed providing an open canvass for your finishing touches. Outside, the impressive lot is complemented by a huge concrete driveway, providing ample parking, along with a 1.5-car garage for additional storage and convenience. A durable metal roof adds another valuable feature to the property. Enjoy the privacy and peaceful surroundings of an established LaSalle neighbourhood, all while being just minutes from walking trails, schools, parks, shopping, restaurants, Highway 3 and the 401. Properties offering this kind of space, privacy and serenity are becoming increasingly rare. Whether you're looking for room to grow, a place to entertain or simply a little more room to enjoy the outdoors, 1215 Croydon offers an opportunity worth exploring. Don't miss your chance to call it home. (id:48662)
Property details
- Property type
- Single Family
- Building type
- House
- Style
- Ranch
- Ownership
- Freehold
- Bedrooms
- 3
- Bathrooms
- 2 + 1 half
- Lot size
- 96.08 X 226.63 FT / 0.503 AC
- Year built
- 1945
- Storeys
- 1
- MLS® number
- 26027064
Features
- Cooling
- Central air conditioning
- Heating
- Forced air, Natural gas, Furnace
- Flooring
- Ceramic/Porcelain, Cushion/Lino/Vinyl
- Appliances
- Washer, Refrigerator, Dishwasher, Stove, Dryer
- Lot
- Double width or more driveway, Paved driveway, Concrete Driveway
- Parking
- Detached Garage, Garage
- Exterior
- Aluminum/Vinyl
- Foundation
- Block
Rooms
| Room | Level | Dimensions |
|---|---|---|
| Utility room | Lower level | — |
| Storage | Lower level | — |
| 2pc Bathroom | Lower level | — |
| Laundry room | Lower level | — |
| Family room | Lower level | — |
| Storage | Main level | — |
| Primary Bedroom | Main level | — |
| 5pc Bathroom | Main level | — |
| Bedroom | Main level | — |
| Bedroom | Main level | — |
| Eating area | Main level | — |
| Kitchen | Main level | — |
| Living room | Main level | — |
| Dining room | Main level | — |
| Foyer | Main level | — |
Location
Estimate your payment
Listing courtesy of JUMP REALTY INC.
 Listing data is supplied by the CREA DDF® and is deemed reliable but not guaranteed. Listings are provided courtesy of the listing brokerage.
Last updated November 8, 2026