820 REVLAND DRIVE
Tecumseh, Ontario N8N5B2
About this property
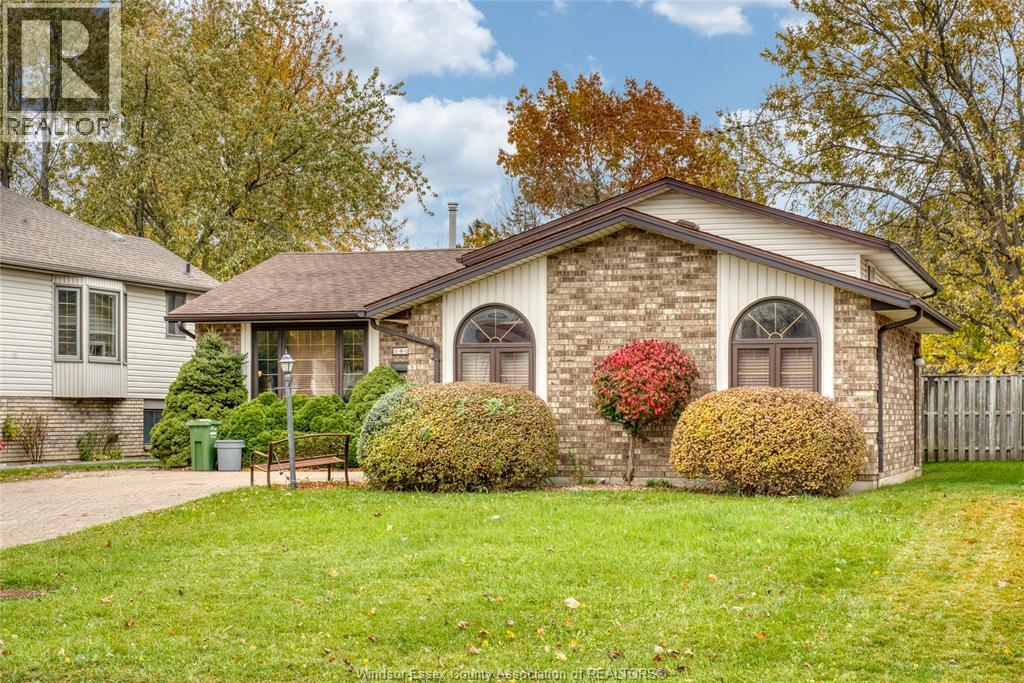
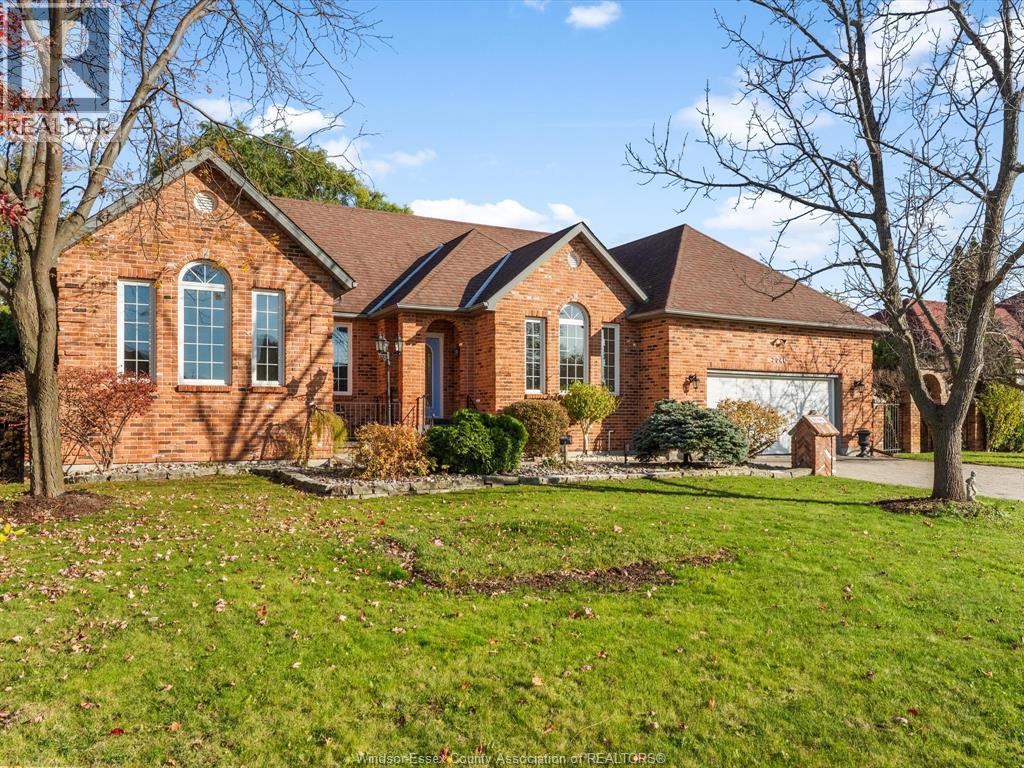
Welcome to 820 Revland Dr., located in the heart of Tecumseh in a fantastic family-friendly neighbourhood, surrounded by three elementary schools. This beautifully updated home offers the perfect combination of modern finishes, functional living space, and family comfort. The fully renovated main floor features a stunning brand-new kitchen complete with quartz countertops and a matching quartz backsplash, along with a beautifully updated bathroom. Offering three + one spacious bedrooms, each featuring custom closets, this home is designed with comfort and convenience in mind. The fully finished lower level adds even more living space, featuring a bright, open-concept layout and a stylish wet bar, perfect for entertaining family and friends. Additional highlights include a two-car garage, fully fenced backyard, and beautifully landscaped grounds. A fantastic opportunity to own a move-in-ready home in one of Tecumseh’s desirable family neighbourhoods! Contact listing agent for your private tour. (id:48662)
Property details
- Property type
- Single Family
- Building type
- House
- Style
- Bungalow
- Ownership
- Freehold
- Bedrooms
- 4 (3 + 1)
- Bathrooms
- 2
- Lot size
- 50.19 X FT
- Year built
- 1999
- Storeys
- 1
- MLS® number
- 26026989
Features
- Cooling
- Central air conditioning
- Heating
- Forced air, Natural gas, Floor heat, Furnace
- Flooring
- Hardwood, Carpeted, Ceramic/Porcelain
- Appliances
- Washer, Refrigerator, Dishwasher, Stove, Dryer, Microwave Range Hood Combo
- Lot
- Concrete Driveway, Finished Driveway, Front Driveway
- Parking
- Attached Garage, Garage
- Exterior
- Brick
- Fireplace
- Gas, Direct vent
- Foundation
- Concrete
Rooms
| Room | Level | Dimensions |
|---|---|---|
| 3pc Bathroom | Lower level | — |
| 4pc Bathroom | Main level | — |
| Storage | Lower level | — |
| Laundry room | Lower level | — |
| Family room | Lower level | — |
| Bedroom | Lower level | — |
| Bedroom | Main level | — |
| Bedroom | Main level | — |
| Bedroom | Main level | — |
| Primary Bedroom | Main level | — |
| Kitchen | Main level | — |
| Dining room | Main level | — |
| Living room | Main level | — |
Location
Estimate your payment
Listing courtesy of DEERBROOK REALTY INC.
 Listing data is supplied by the CREA DDF® and is deemed reliable but not guaranteed. Listings are provided courtesy of the listing brokerage.
Last updated November 3, 2026