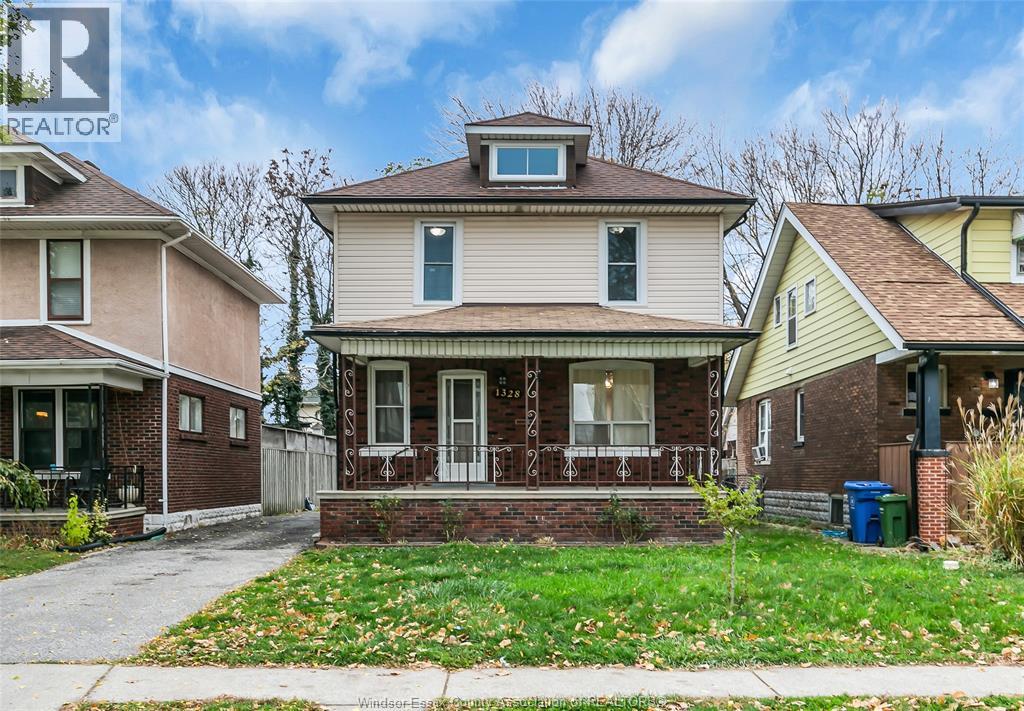
1333 WINDERMERE
Windsor, Ontario N8Y3G1
About this property
Attention investors & multi-generational families! Welcome to 1333 Windermere, a spacious 2.5-storey brick detached home in the heart of Walkerville, offering exceptional versatility and income potential. This generously sized property features 6+2 bedrooms and 3 full bathrooms, providing ample space for a large family, investors, or those seeking additional rental income. The main and upper levels offer comfortable living spaces, multiple bedrooms, a functional kitchen, laundry, and full bathrooms. The fully finished basement adds 2 additional bedrooms, a kitchenette, and a 3-piece bathroom, creating excellent potential for an in-law suite or additional living accommodation. Enjoy the charm of a historic Walkerville location, just steps from Willistead Park, trendy shops, cafés, restaurants, schools, parks, and public transit. The property also features a detached garage, covered front porch, central air conditioning, forced-air heating, and a solid brick exterior. Situated on an approximately 30' x 92' lot, this property presents a rare opportunity to own a substantial home in one of Windsor's most desirable and walkable neighbourhoods. Ideal for investors, extended families, or buyers looking for a property with multiple living possibilities! (id:48662)
Property details
- Property type
- Single Family
- Building type
- House
- Ownership
- Freehold
- Bedrooms
- 8 (6 + 2)
- Bathrooms
- 3
- Lot size
- 30.12 X 92.73
- Storeys
- 2.5
- MLS® number
- 26026957
Features
- Cooling
- Central air conditioning
- Fencing
- Fence
- Heating
- Forced air, Natural gas, Furnace
- Flooring
- Hardwood, Carpeted, Cushion/Lino/Vinyl
- Appliances
- Washer, Refrigerator, Stove, Dryer
- Lot
- No Driveway
- Parking
- Garage
- Exterior
- Brick
- Foundation
- Block
Rooms
| Room | Level | Dimensions |
|---|---|---|
| 3pc Bathroom | Third level | — |
| 3pc Bathroom | Basement | — |
| 4pc Bathroom | Second level | — |
| Bedroom | Basement | — |
| Bedroom | Third level | — |
| Bedroom | Second level | — |
| Dining room | Main level | — |
| Bedroom | Basement | — |
| Bedroom | Second level | — |
| Laundry room | Main level | — |
| Bedroom | Main level | — |
| Utility room | Basement | — |
| Bedroom | Third level | — |
| Bedroom | Second level | — |
| Kitchen | Main level | — |
| Living room | Main level | — |
Location
Estimate your payment
Listing courtesy of REMAX CARE REALTY
 Listing data is supplied by the CREA DDF® and is deemed reliable but not guaranteed. Listings are provided courtesy of the listing brokerage.
Last updated November 3, 2026