963 FRONT ROAD South
Amherstburg, Ontario N9V2M4
About this property
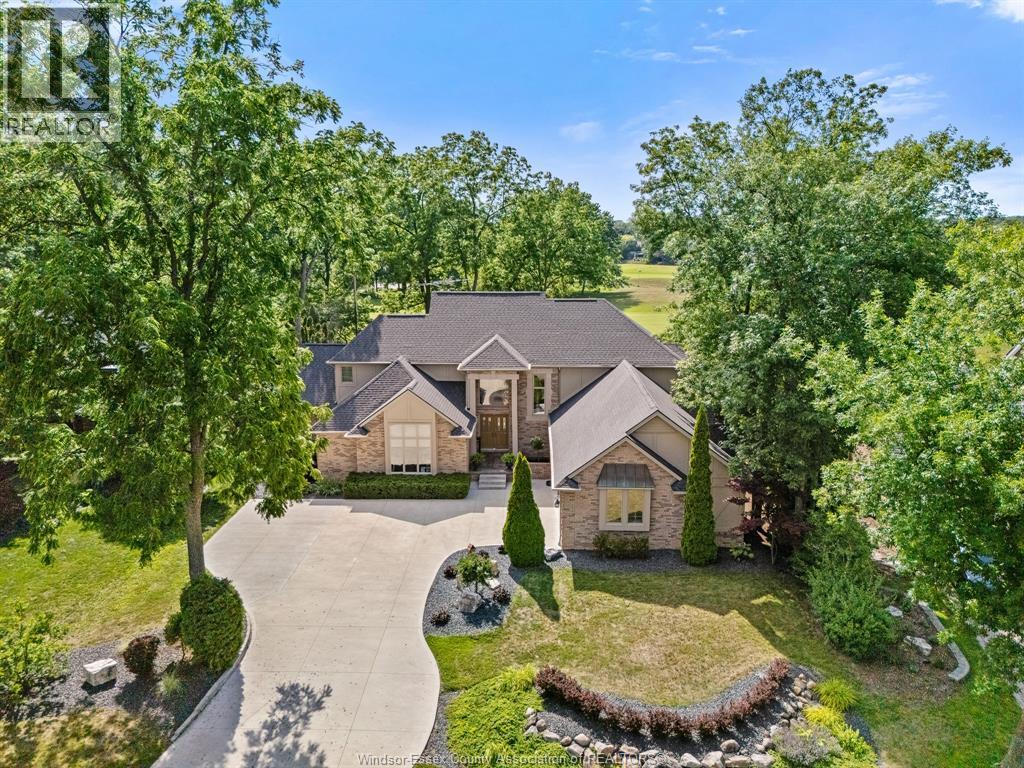
Beautifully renovated 4+1 bedroom, 4 bath coastal-inspired home set on an incredible 3/4 acre waterfront property with panoramic views & stunning sunsets. Enjoy the privacy of a natural wood setting with no rear neighbours, creating your own peaceful retreat. This move-in-ready home features a custom dovetail kitchen, oak flooring upstairs, ceramic flooring downstairs, updated bathrooms with high-end faucets, and gas fireplaces on both levels. Step outside to premium TREX decking and a cement patio-perfect for entertaining or relaxing while taking in the water views. Major updates include furnace, A/C, on-demand hot water, sump pump, septic sump pump, shingles, premium Royal Crest 8"" traditional vinyl siding, & shaker-style decorative siding. Additional features include a spacious 3-car garage, appliances such as built-in fridge, Italian stove, built-in dishwasher, washer, and dryer. A rare opportunity to own a beautifully finished waterfront home with space, privacy & unbeatable views. (id:48662)
Property details
- Property type
- Single Family
- Building type
- House
- Style
- Ranch
- Ownership
- Freehold
- Bedrooms
- 4 (2 + 2)
- Bathrooms
- 4 + 1 half
- Lot size
- 85.98 X 379.06 FT
- Year built
- 2003
- Storeys
- 1
- MLS® number
- 26026871
Features
- Sewer
- Septic System
- Cooling
- Central air conditioning
- Heating
- Forced air, Heat Recovery Ventilation (HRV), Natural gas, Furnace
- Flooring
- Carpet over Hardwood, Ceramic/Porcelain
- Appliances
- Washer, Refrigerator, Dishwasher, Stove, Dryer
- Lot
- Double width or more driveway, Finished Driveway, Front Driveway
- Parking
- Attached Garage, Garage, Inside Entry
- Exterior
- Other
- Fireplace
- Gas, Insert
- Foundation
- Block
- Waterfront
- Waterfront on river
Rooms
| Room | Level | Dimensions |
|---|---|---|
| 4pc Bathroom | Lower level | — |
| 2pc Bathroom | Main level | — |
| 5pc Ensuite bath | Main level | — |
| 4pc Bathroom | Main level | — |
| Utility room | Lower level | — |
| Games room | Lower level | — |
| Bedroom | Lower level | — |
| Bedroom | Lower level | — |
| Office | Lower level | — |
| Family room | Lower level | — |
| Sunroom | Main level | — |
| Mud room | Main level | — |
| Laundry room | Main level | — |
| Bedroom | Main level | — |
| Primary Bedroom | Main level | — |
| Living room/Fireplace | Main level | — |
| Dining room | Main level | — |
| Kitchen | Main level | — |
| Foyer | Main level | — |
Location
Estimate your payment
Listing courtesy of REMAX PREFERRED REALTY LTD. - 586
 Listing data is supplied by the CREA DDF® and is deemed reliable but not guaranteed. Listings are provided courtesy of the listing brokerage.
Last updated November 10, 2026