1154 MARION AVENUE
Windsor, Ontario N9A2J4
About this property
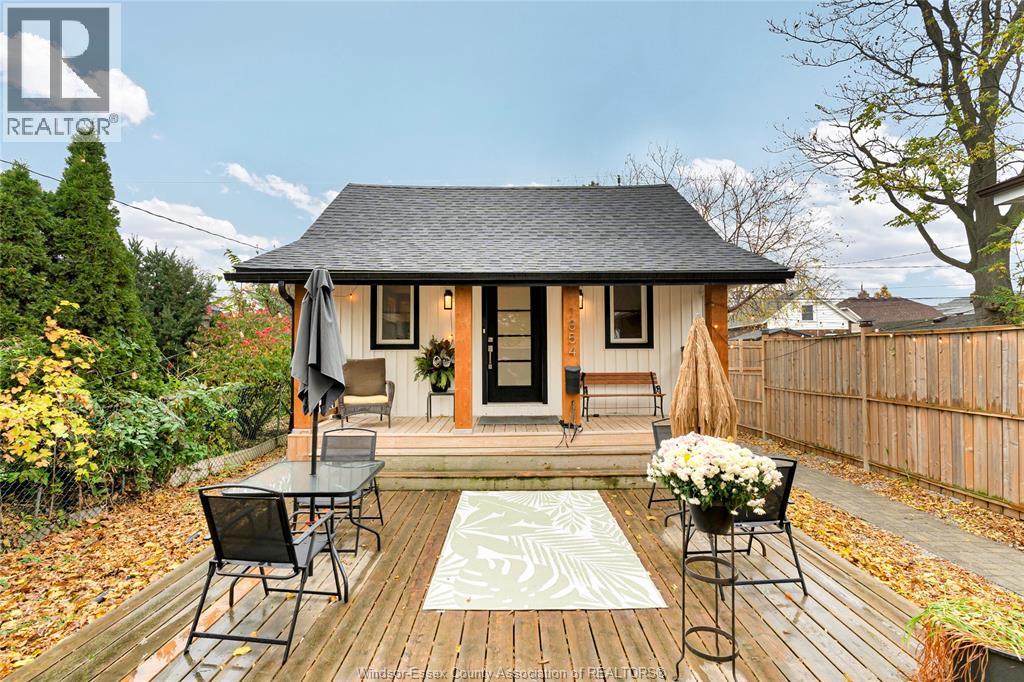
Welcome to 1154 Marion! This cute, well-maintained 1.5 storey home is freshly painted and move-in ready, nestled on a quiet residential street. Whether you’re a first-time buyer looking to stop renting or a retiree wanting low-maintenance living, this home checks every box. Relax on the covered front porch, perfect for morning coffee or evening visits with neighbours. Inside, you’ll find a convenient main floor bedroom, ideal for anyone wanting to avoid stairs, plus a versatile den for a home office or guest space. The updated kitchen features quartz countertops and a stylish backsplash. Upstairs, the bedroom offers its own modern full ensuite bath, for 2 full modern washrooms in total. Peace of mind comes standard, with major updates completed in the last 2 years including windows, doors, flooring and sump pump. Enjoy endless hot water with a tankless water heater, plus smart home features for added comfort and convenience. A full unfinished basement provides laundry and plenty of storage. Step outside to a fully fenced yard with pergola, ideal for entertaining or quiet afternoons, plus a storage shed/workshop for hobbies and tools. A rear cement parking pad fits 2 cars. Unbeatable location just 100m (2 min walk) to Lanspeary Park, 300m (4 min walk) to Prince Edward Elementary School and 1.3 km (17 min walk) to Walkerville Collegiate Institute. Close to shopping, dining and everyday amenities. Nothing to do but move in and enjoy! (id:48662)
Property details
- Property type
- Single Family
- Building type
- House
- Ownership
- Freehold
- Bedrooms
- 3
- Bathrooms
- 2
- Lot size
- 29.99 X 136.50 FT / 0 AC
- Storeys
- 1.5
- MLS® number
- 26026112
Features
- Cooling
- Central air conditioning
- Fencing
- Fence
- Heating
- Forced air, Natural gas, Furnace
- Flooring
- Laminate, Ceramic/Porcelain, Cushion/Lino/Vinyl
- Appliances
- Washer, Refrigerator, Dishwasher, Stove, Dryer
- Lot
- Double width or more driveway, Concrete Driveway, Rear Driveway
- Exterior
- Aluminum/Vinyl
- Foundation
- Block
Rooms
| Room | Level | Dimensions |
|---|---|---|
| Laundry room | Lower level | — |
| Storage | Lower level | — |
| Utility room | Lower level | — |
| 3pc Ensuite bath | Second level | — |
| Primary Bedroom | Second level | — |
| 4pc Bathroom | Main level | — |
| Den | Main level | — |
| Bedroom | Main level | — |
| Kitchen | Main level | — |
| Living room | Main level | — |
Location
Estimate your payment
Listing courtesy of EXP REALTY
 Listing data is supplied by the CREA DDF® and is deemed reliable but not guaranteed. Listings are provided courtesy of the listing brokerage.
Last updated November 13, 2026