855 LAWNDALE AVENUE
Kingsville, Ontario N9Y3S5
About this property
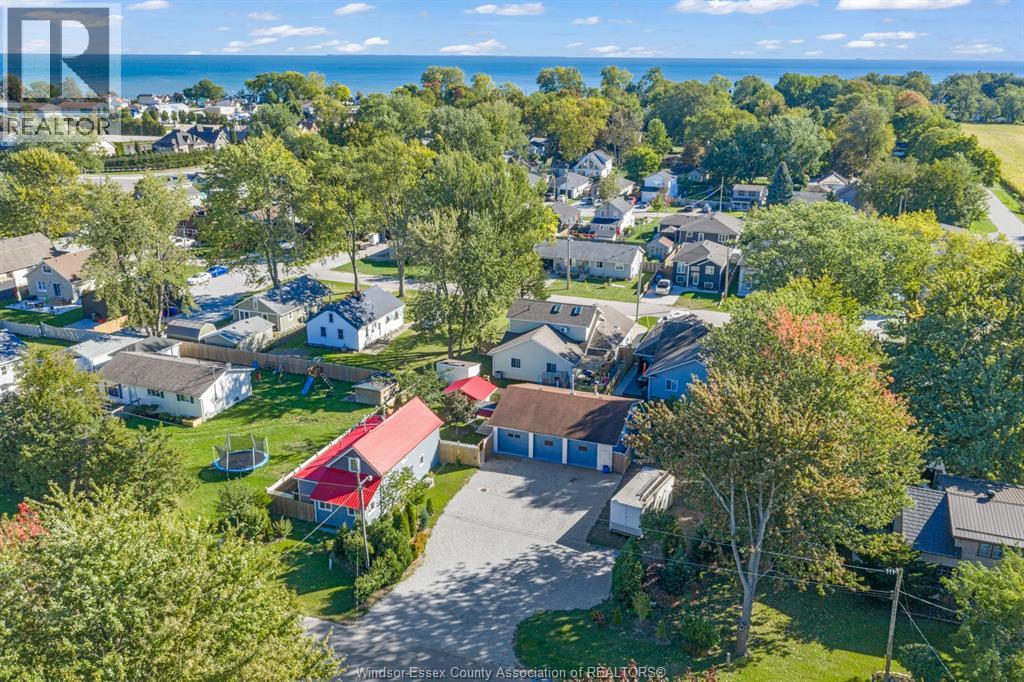
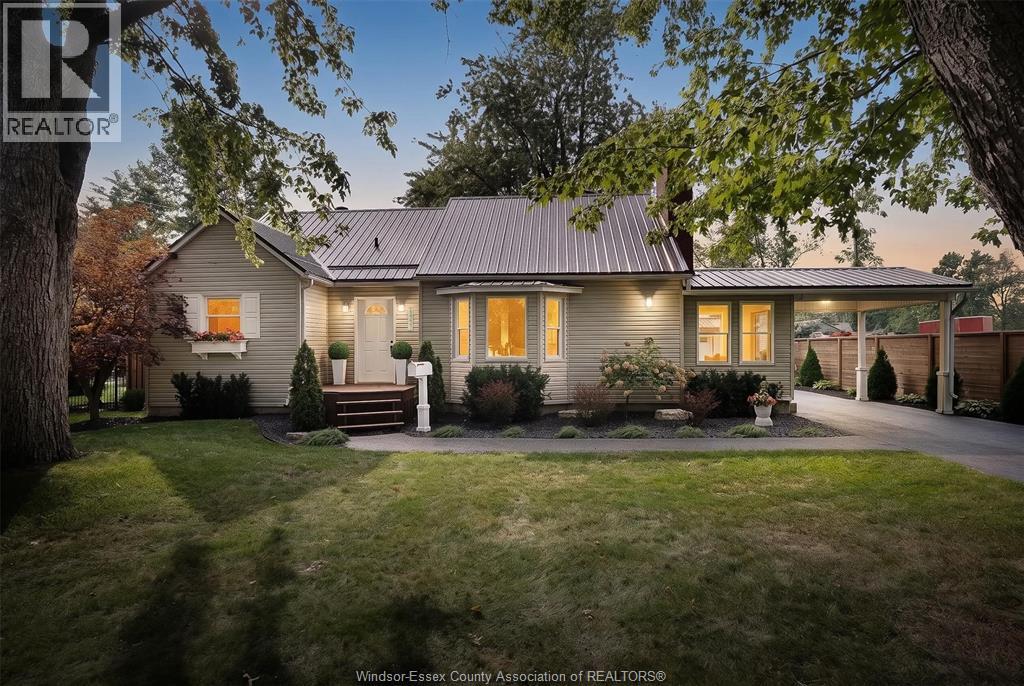
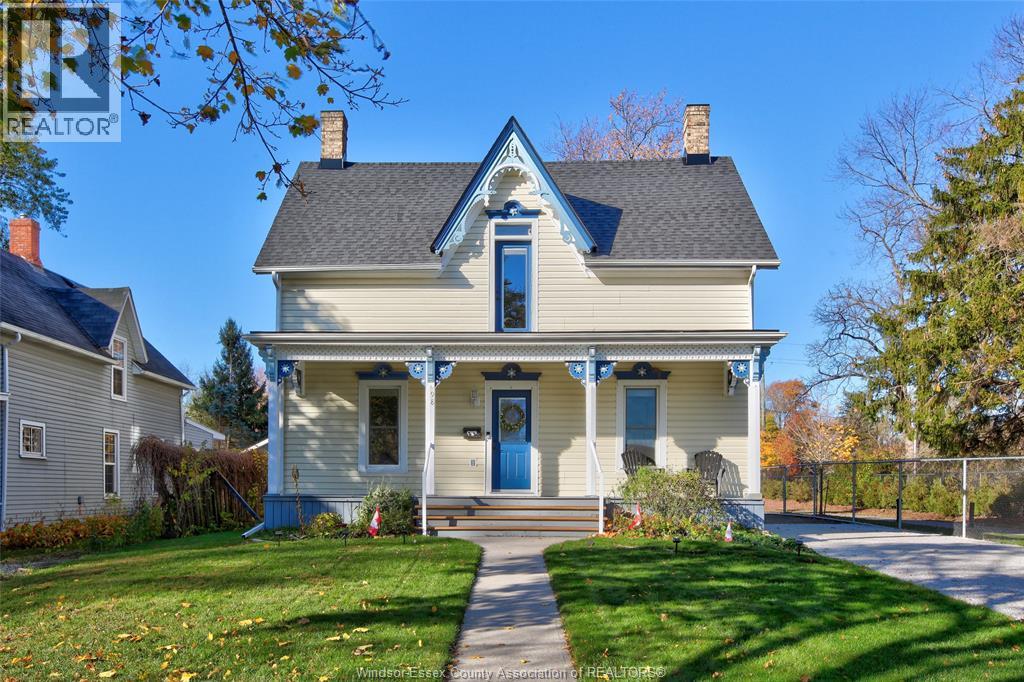
Welcome to 855 Lawndale, tucked away on a quiet street in a well-kept Kingsville neighbourhood just a 5-min walk to the beach! This warm & inviting home offers the perfect mix of small-town charm, a family-friendly setting & a lengthy list of thoughtful updates. Enjoy a large yard surrounded by mature trees, private upper & lower decks, a gazebo w/hot tub, perfect for relaxing or entertaining. Inside, the spacious primary BR features his & hers closets, while the home has been refreshed from top to bottom. The custom KIT offers quartz counters, porcelain flooring, ceramic backsplash & newer appliances. The main Bath was completely renovated, while hardwood, LVP & porcelain flooring add style throughout. Major updates include a 2022 roof w/50-year transferable warranty, skylight, furnace & C/A, complete new plumbing w/manifold system, garage door openers, washer & dryer, lighting, window coverings & fresh paint. More recent 2025 improvements include new garage doors, rear windows & patio door, engineered hardwood in the living/dining/hallway, LVP throughout the lower level, updated lower Bath fixtures, porcelain foyer tile & beautiful new oak stairs and railing. There’s plenty of parking too, with a spacious 2+ car garage plus a driveway that can fit up to 6 vehicles. With so many big-ticket updates already complete, a peaceful setting, great outdoor space & the beach close by, 855 Lawndale is ready to welcome you home! (id:48662)
Property details
- Property type
- Single Family
- Ownership
- Freehold
- Bedrooms
- 4 (2 + 2)
- Bathrooms
- 2
- Lot size
- 70.31 X 133.52 FT
- Year built
- 1996
- MLS® number
- 26026889
Features
- Cooling
- Central air conditioning
- Fencing
- Fence
- Heating
- Forced air, Natural gas, Furnace
- Flooring
- Hardwood, Ceramic/Porcelain
- Appliances
- Washer, Refrigerator, Hot Tub, Dishwasher, Stove, Dryer
- Lot
- Double width or more driveway, Concrete Driveway, Front Driveway
- Parking
- Attached Garage, Garage, Inside Entry
- Exterior
- Brick, Aluminum/Vinyl
- Fireplace
- Gas, Insert
- Foundation
- Block
- Waterfront
- Waterfront nearby
Rooms
| Room | Level | Dimensions |
|---|---|---|
| Bedroom | Lower level | — |
| Bedroom | Lower level | — |
| Laundry room | Lower level | — |
| 4pc Bathroom | Lower level | — |
| Family room/Fireplace | Lower level | — |
| Bedroom | Main level | — |
| 4pc Bathroom | Main level | — |
| Primary Bedroom | Main level | — |
| Dining room | Main level | — |
| Kitchen | Main level | — |
| Living room | Main level | — |
| Foyer | Main level | — |
Location
Estimate your payment
Listing courtesy of REMAX CAPITAL DIAMOND REALTY
 Listing data is supplied by the CREA DDF® and is deemed reliable but not guaranteed. Listings are provided courtesy of the listing brokerage.
Last updated November 2, 2026