Yvonne KhadraREALTOR® · Deerbrook Realty
Home
Listings
Buyers
Sellers
Tools
Contact
(519) 962-8700
  • Home
  • Listings
    • Map view
    • List view
    • Homes for rent
    • Open houses
    • Browse by community
    • Market update
    • Listing alerts
  • Buyers
    • Buying with Yvonne
    • First-time buyer guide
    • Communities
    • How much can I afford?
  • Sellers
  • Tools
    • All tools
    • Mortgage Calculator
    • Affordability
    • Land Transfer Tax
    • Closing Costs
    • Seller Net Proceeds
    • Rent vs. Buy
    • Mortgage Penalty
    • Listing Alerts
  • Contact
  • Call (519) 962-8700
  • Map view
  • List view
  • Homes for rent
  • Open houses
  • Browse by community
  • Market update
  • Listing alerts
  • Buying with Yvonne
  • First-time buyer guide
  • Communities
  • How much can I afford?
  • All tools
  • Mortgage Calculator
  • Affordability
  • Land Transfer Tax
  • Closing Costs
  • Seller Net Proceeds
  • Rent vs. Buy
  • Mortgage Penalty
  • Listing Alerts
Yvonne KhadraREALTOR® · Deerbrook Realty

Personal, honest and professional real estate service across Windsor-Essex.

FacebookInstagram

Explore

  • Home
  • Listings
  • Buyers
  • Sellers
  • Contact

Homes for sale

  • Windsor
  • LaSalle
  • Tecumseh
  • Lakeshore
  • Amherstburg
  • Essex
  • Kingsville
  • Leamington
  • Homes for rent
  • Open houses
  • Market update

Tools

  • All tools
  • Mortgage Calculator
  • Affordability
  • Land Transfer Tax
  • Closing Costs
  • Seller Net Proceeds
  • Rent vs. Buy
  • Mortgage Penalty
  • Listing Alerts

Get in touch

  • (519) 962-8700
  • sold@yvonnekhadra.ca
  • Deerbrook Realty Inc., Brokerage
    59 Eugenie St E, Windsor, ON N8X 2X9
    Mon–Sat 9 am – 6 pm · Sun closed

The trademarks REALTOR®, REALTORS®, and the REALTOR® logo are controlled by The Canadian Real Estate Association (CREA) and identify real estate professionals who are members of CREA. The trademarks MLS®, Multiple Listing Service® and the associated logos are owned by CREA and identify the quality of services provided by real estate professionals who are members of CREA.

Not intended to solicit buyers or sellers currently under contract with a brokerage.

© 2026 Yvonne Khadra · Deerbrook Realty Inc., BrokeragePrivacy Policy
Listings / LaSalle / 6660 DISPUTED

6660 DISPUTED

LaSalle, Ontario N9H1V1

$729,900
MLS® 26026832
3
Beds
2
Baths

About this property

Beautiful brick ranch on a gorgeous treed country setting overlooking a wooded area featuring a formal living room with gas fireplace and dining room. You'll be amazed at the huge addition with oak clad cathedral ceiling in the family room with gas fireplace, panoramic windows overlooking the parklike setting and including a dining area and cozy office. There's a large oak kitchen with eating area, three spacious bedrooms, updated 4 pc bath with heated floor, a 3 pc bath and main floor laundry. The outdoor entertainment area features a large brick pizza oven and covered patio with wood burning fireplace. This home has been meticulously cared for by the original owner and pride of ownership is evident through the home! You'll also find a large two car attached garage, lots of parking, a spacious custom shed in the backyard, sprinkler system in the front yard and part of the back yard. This is truly a ""one-of-a-kind"" home and property! (id:48662)

Property details

Property type
Single Family
Building type
House
Style
Ranch
Ownership
Freehold
Bedrooms
3
Bathrooms
2
Lot size
90 X 242FT
Year built
1967
Storeys
1
MLS® number
26026832

Features

Sewer
Septic System
Cooling
Central air conditioning
Heating
Forced air, Natural gas, Furnace
Flooring
Hardwood, Carpeted, Ceramic/Porcelain, Cushion/Lino/Vinyl
Appliances
Washer, Refrigerator, Dishwasher, Stove, Dryer
Lot
Front Driveway
Parking
Attached Garage, Garage, Inside Entry
Exterior
Brick
Fireplace
Gas, Gas, Direct vent, Direct vent
Foundation
Block

Rooms

RoomLevelDimensions
4pc BathroomMain level—
3pc BathroomMain level—
OfficeMain level7 x 7.8
Laundry roomMain level8 x 9
Family room/FireplaceMain level22 x 25.2
Eating areaMain level9.3 x 13.6
KitchenMain level12.3 x 13
Dining roomMain level10 x 13

Location

Estimate your payment

Monthly payment
$3,164
Full mortgage calculator →

Listing courtesy of BOB PEDLER REAL ESTATE LIMITED

Powered by REALTOR.caListing data is supplied by the CREA DDF® and is deemed reliable but not guaranteed. Listings are provided courtesy of the listing brokerage.

Last updated November 2, 2026
Yvonne Khadra
REALTOR® · Deerbrook Realty Inc., Brokerage
(519) 962-8700

Book a showing

Similar homes in LaSalle

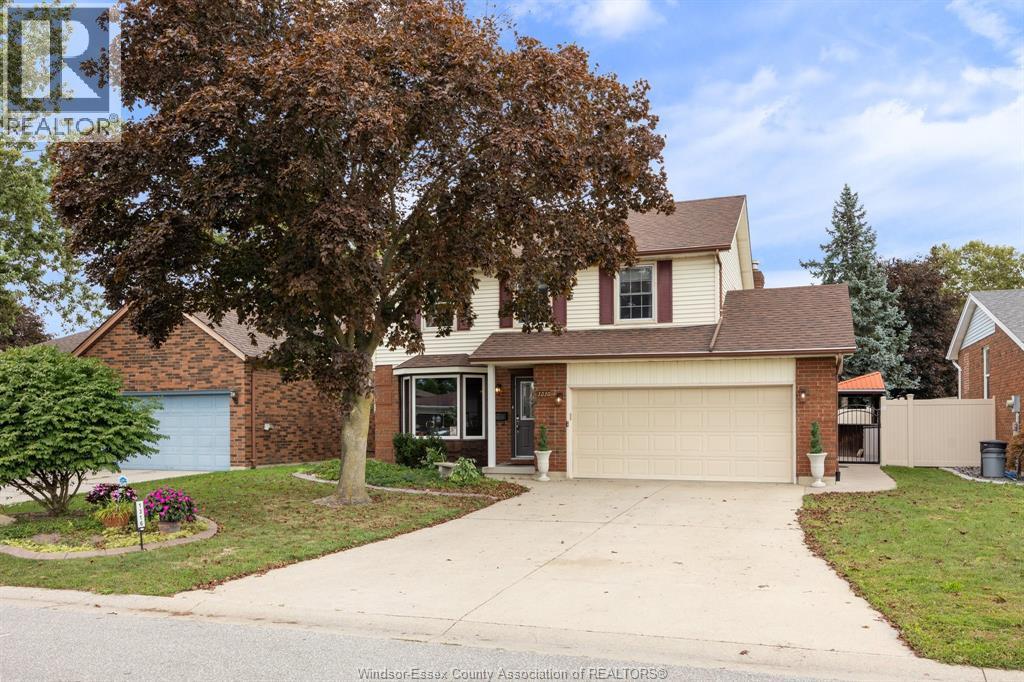
1316 CARRIAGE LANE, LaSalleFor Sale
$599,900
1316 CARRIAGE LANE
LaSalle, ON
3 bd3 ba1,580 sqft
REMO VALENTE REAL ESTATE (1990) LIMITED
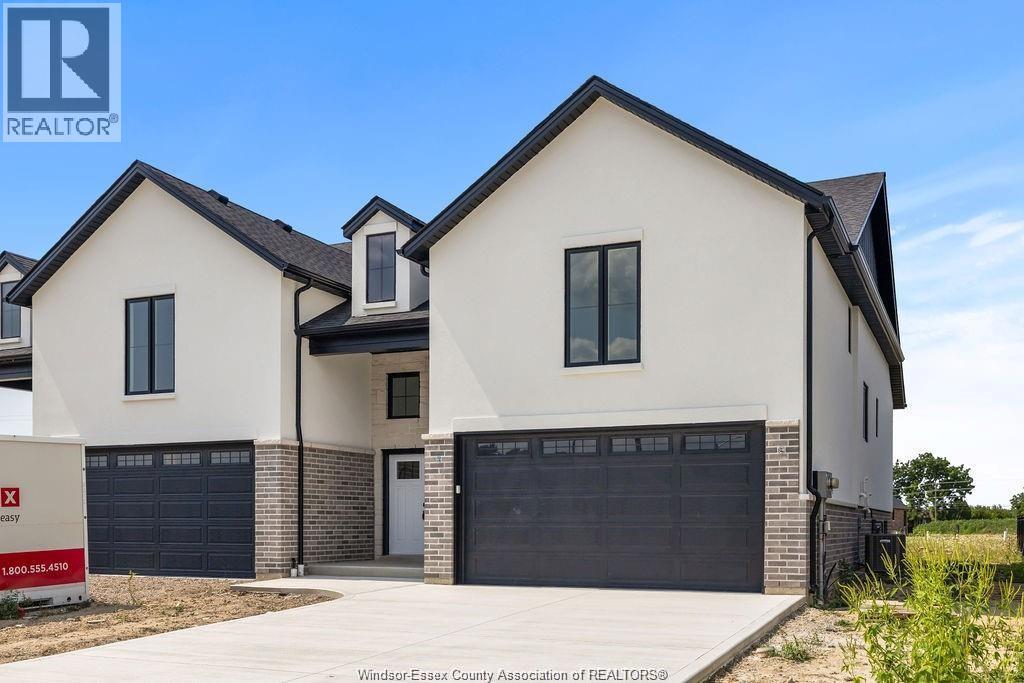
8000 MEO BOULEVARD, LaSalleFor Sale
$730,000
8000 MEO BOULEVARD
LaSalle, ON
3 bd2 ba
DEERBROOK REALTY INC.
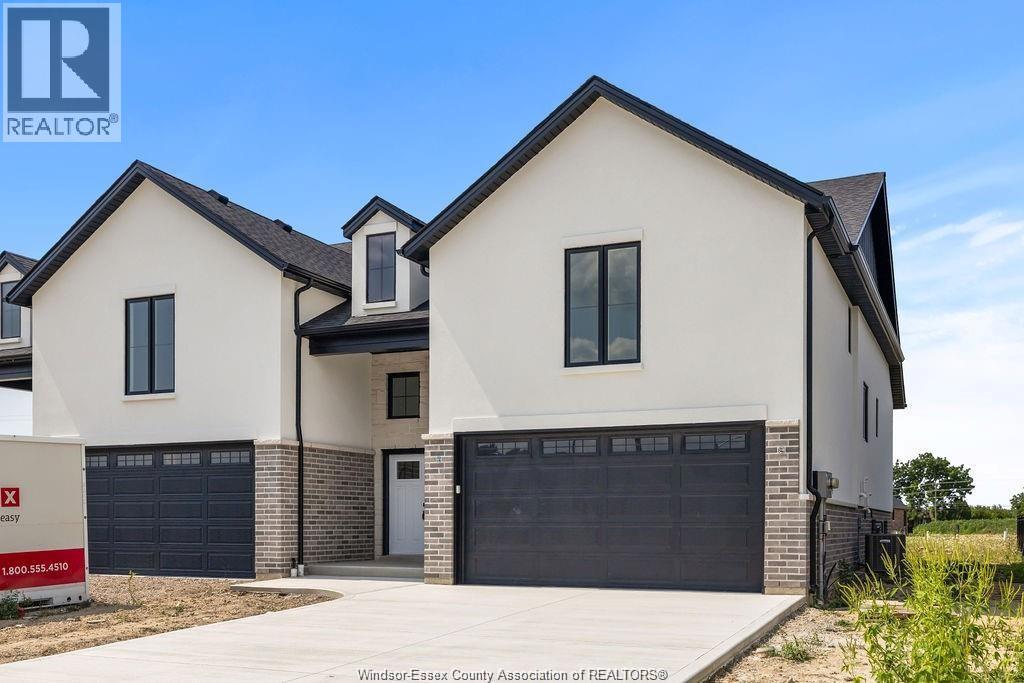
8004 MEO BOULEVARD, LaSalleFor Sale
$730,000
8004 MEO BOULEVARD
LaSalle, ON
3 bd2 ba
DEERBROOK REALTY INC.