7348 HOWARD
Amherstburg, Ontario N0R1J0
$2,799,900
MLS® 26026847
6
Beds
6
Baths
6,000
Sq ft
About this property
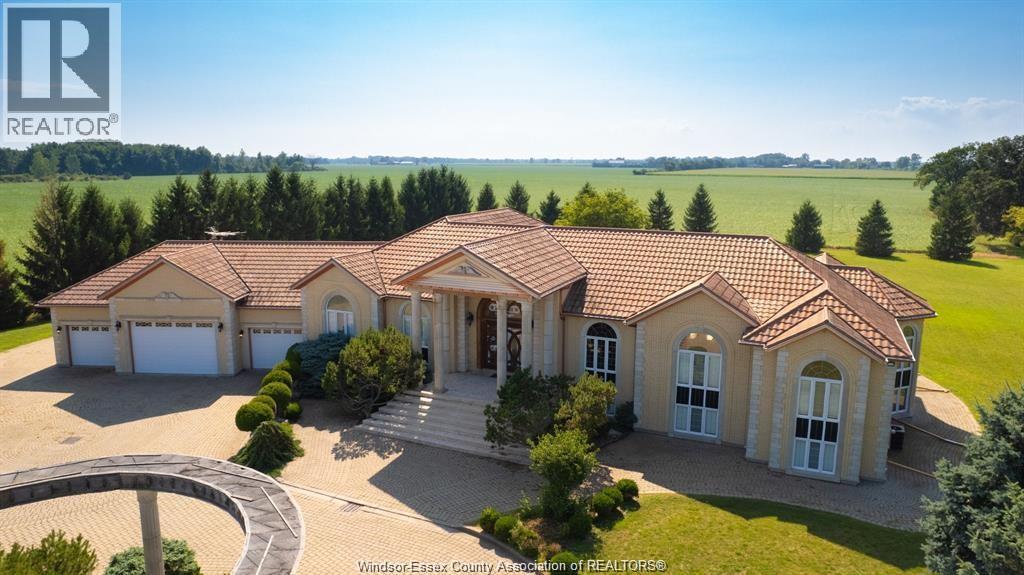
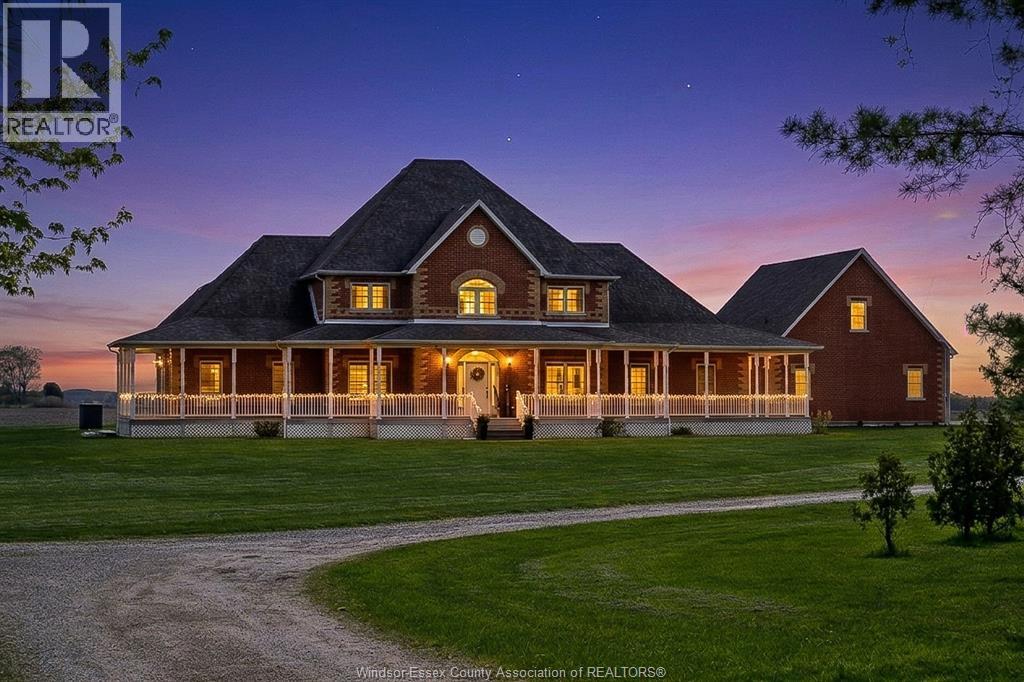
Executive estate sitting on 76 acres! Approximately 6000 sq/ft raised ranch, featuring 5 bedrooms, 6 baths, granite and stone finish throughout, attached 5 car garage with workshop, Circular drive that runs along pond. Property being sold ""as is where is"" (id:48662)
Property details
- Property type
- Single Family
- Building type
- House
- Style
- Raised ranch
- Ownership
- Freehold
- Bedrooms
- 6 (4 + 2)
- Bathrooms
- 6 + 1 half
- Living area
- 6,000 sq ft
- Lot size
- 1505.3 X 2205.38 FT / 76 AC
- Year built
- 2003
- MLS® number
- 26026847
Features
- Cooling
- Central air conditioning
- Heating
- Forced air, Natural gas, Furnace
- Flooring
- Marble, Ceramic/Porcelain
- Lot
- Double width or more driveway, Circular Driveway, Front Driveway, Interlocking Driveway
- Parking
- Attached Garage, Heated Garage
- Exterior
- Brick
- Fireplace
- Gas, Insert
- Foundation
- Concrete
Rooms
| Room | Level | Dimensions |
|---|---|---|
| 5pc Bathroom | Lower level | — |
| 2pc Bathroom | Main level | — |
| 4pc Bathroom | Main level | — |
| 4pc Bathroom | Main level | — |
| 6pc Ensuite bath | Main level | — |
| Utility room | Lower level | — |
| Bedroom | Lower level | — |
| Bedroom | Lower level | — |
| Office | Main level | — |
| Family room/Fireplace | Main level | — |
| Living room | Main level | — |
| Bedroom | Main level | — |
| Bedroom | Main level | — |
| Primary Bedroom | Main level | — |
| Laundry room | Main level | — |
| Eating area | Main level | — |
| Dining room | Main level | — |
| Kitchen | Main level | — |
| Foyer | Main level | — |
Location
Estimate your payment
Monthly payment
$12,137
Listing courtesy of DEERBROOK REALTY INC.
 Listing data is supplied by the CREA DDF® and is deemed reliable but not guaranteed. Listings are provided courtesy of the listing brokerage.
Last updated November 2, 2026