122 HOUGHTON STREET
Essex, Ontario N8M0A5
About this property
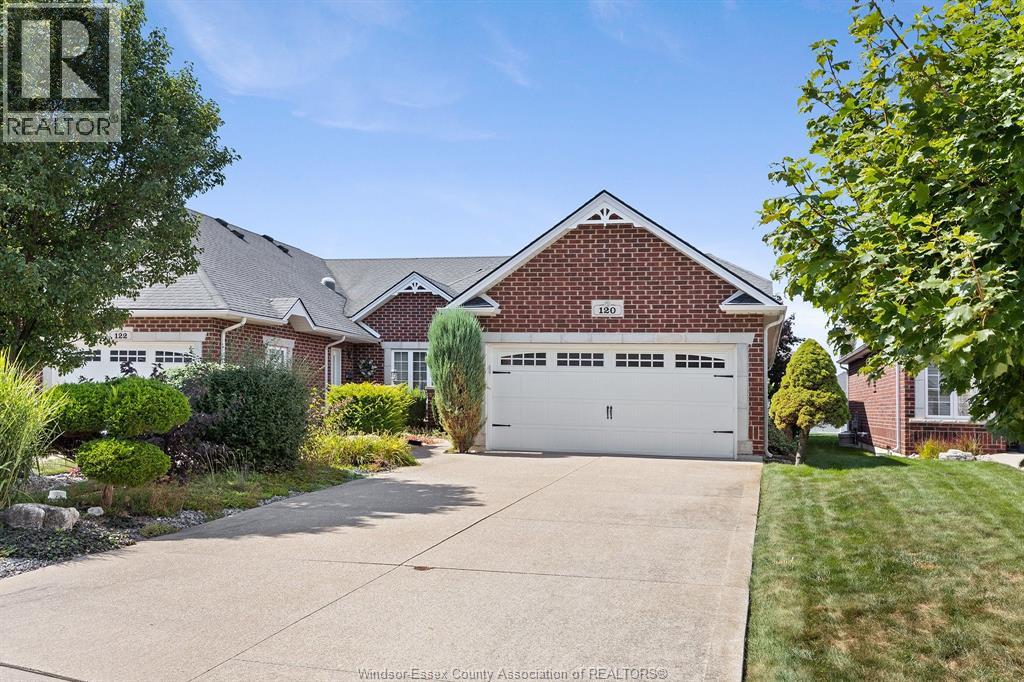
Welcome to 122 Houghton in friendly Essex! This beautifully appointed 2-storey townhome offers the convenience of main-floor living with plenty of additional space for family and guests. The main level features a spacious primary bedroom with ensuite bath, convenient laundry, guest bath, an attractive kitchen with large island, generous dining area and comfortable living room with fireplace. Enjoy access to the rear yard and lovely covered porch. Upstairs you'll find two generously sized bedrooms and another full bath, ideal for children, grandchildren or overnight guests. The fully finished lower level offers even more living space, complete with family room, fireplace, fourth bedroom and fourth bathroom. With 4 bedrooms and 4 bathrooms in total, this home is equally suited to downsizers seeking main-floor convenience or families needing room to grow. A wonderful combination of comfort, space and flexibility, conveniently located in Essex, just minutes from amenities and an easy drive. (id:48662)
Property details
- Property type
- Single Family
- Building type
- House
- Style
- Ranch
- Ownership
- Freehold
- Bedrooms
- 4 (3 + 1)
- Bathrooms
- 4 + 1 half
- Lot size
- 35.73 X IRREG
- Year built
- 2019
- Storeys
- 2
- MLS® number
- 26026826
Features
- Cooling
- Central air conditioning
- Heating
- Forced air, Natural gas, Furnace
- Flooring
- Ceramic/Porcelain
- Appliances
- Washer, Refrigerator, Stove, Dryer
- Lot
- Concrete Driveway, Front Driveway
- Parking
- Attached Garage, Garage, Inside Entry
- Exterior
- Brick, Stone, Concrete/Stucco
- Fireplace
- Gas, Direct vent
- Foundation
- Concrete
Rooms
| Room | Level | Dimensions |
|---|---|---|
| 4pc Bathroom | Basement | — |
| 4pc Bathroom | Second level | — |
| 4pc Ensuite bath | Main level | — |
| 3pc Bathroom | Main level | — |
| Storage | Basement | — |
| Family room | Basement | — |
| Bedroom | Basement | — |
| Bedroom | Second level | — |
| Bedroom | Second level | — |
| Laundry room | Main level | — |
| Primary Bedroom | Main level | — |
| Living room | Main level | — |
| Kitchen | Main level | — |
| Dining room | Main level | — |
| Foyer | Main level | — |
Location
Estimate your payment
Listing courtesy of REMAX CAPITAL DIAMOND REALTY
 Listing data is supplied by the CREA DDF® and is deemed reliable but not guaranteed. Listings are provided courtesy of the listing brokerage.
Last updated November 8, 2026