3195 Riberdy
Windsor, Ontario N8W3T7
About this property
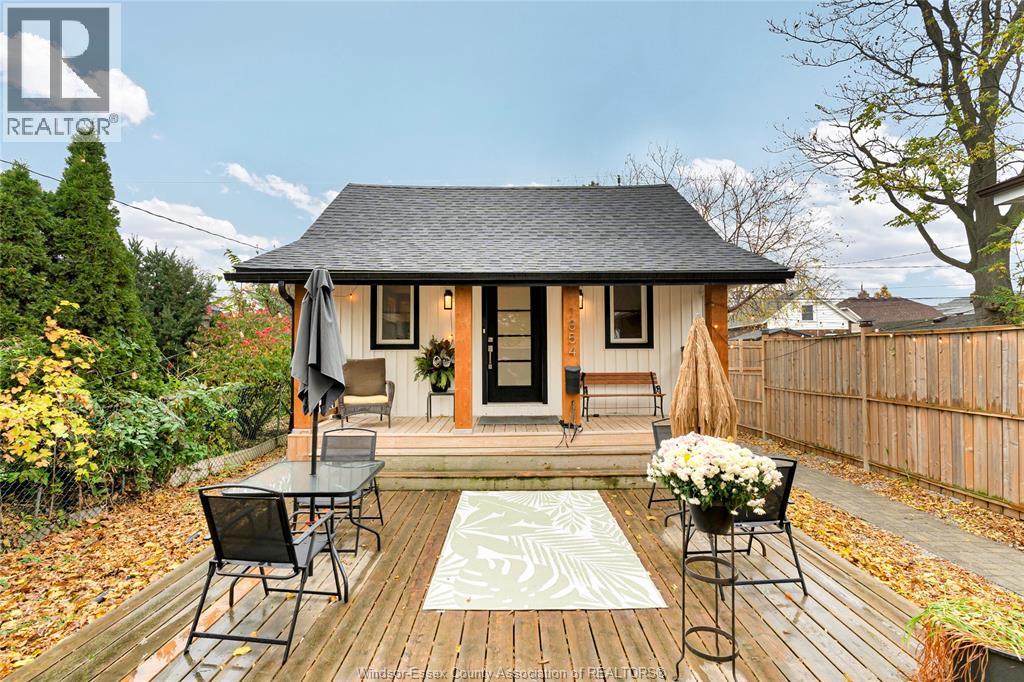
VALUE IN THE LAND. Corner Double Lot (70ft x 100ft) offers a great opportunity for possible future development (buyer to confirm). Walking up the steps to your fully covered front porch, opens to the newly floored living room with tons of natural window light. 2 Good sized bedrooms with a full 4pc bathroom, and kitchen that needs its finishing touches. Down the stairs to the bright and clean basement for additional living space or extra storage. The backyard features a covered back deck and an enclosed backyard, perfect for entertaining or pets. Located at the corner of Riberdy and Sydney, walking distance to shops and restaurants along Walker Rd, and minutes from EC. Row Expressway, Walker Industrial Park, & Devonshire Mall. (id:48662)
Property details
- Property type
- Single Family
- Building type
- House
- Style
- Bungalow
- Ownership
- Freehold
- Bedrooms
- 2
- Bathrooms
- 1
- Living area
- 737 sq ft
- Lot size
- 70.27 X 100.39 FT
- Storeys
- 1
- MLS® number
- 26026831
Features
- Cooling
- Central air conditioning, Fully air conditioned
- Fencing
- Fence
- Heating
- Natural gas, Furnace
- Flooring
- Cushion/Lino/Vinyl
- Appliances
- Washer, Refrigerator, Stove, Dryer
- Lot
- Concrete Driveway, Gravel Driveway, Side Driveway
- Parking
- Garage
- Exterior
- Aluminum/Vinyl
- Foundation
- Block
Rooms
| Room | Level | Dimensions |
|---|---|---|
| Utility room | Basement | 12'3"" x 9'6"" |
| Recreation room | Basement | 19'8"" x 23'8"" |
| Primary Bedroom | Main level | 9'4"" x 15' |
| Living room | Main level | 11'6"" x 14' |
| Kitchen | Main level | 8'7"" x 12'11"" |
| Dining room | Main level | 8'8"" x 8'3"" |
| Bedroom | Main level | 11'6"" x 10'9"" |
| 4pc Bathroom | Main level | 9'4"" x 6'2"" |
Location
Estimate your payment
Listing courtesy of JUMP REALTY INC.
 Listing data is supplied by the CREA DDF® and is deemed reliable but not guaranteed. Listings are provided courtesy of the listing brokerage.
Last updated November 2, 2026