Yvonne KhadraREALTOR® · Deerbrook Realty
Home
Listings
Buyers
Sellers
Tools
Contact
(519) 962-8700
  • Home
  • Listings
    • Map view
    • List view
    • Homes for rent
    • Open houses
    • Browse by community
    • Market update
    • Listing alerts
  • Buyers
    • Buying with Yvonne
    • First-time buyer guide
    • Communities
    • How much can I afford?
  • Sellers
  • Tools
    • All tools
    • Mortgage Calculator
    • Affordability
    • Land Transfer Tax
    • Closing Costs
    • Seller Net Proceeds
    • Rent vs. Buy
    • Mortgage Penalty
    • Listing Alerts
  • Contact
  • Call (519) 962-8700
  • Map view
  • List view
  • Homes for rent
  • Open houses
  • Browse by community
  • Market update
  • Listing alerts
  • Buying with Yvonne
  • First-time buyer guide
  • Communities
  • How much can I afford?
  • All tools
  • Mortgage Calculator
  • Affordability
  • Land Transfer Tax
  • Closing Costs
  • Seller Net Proceeds
  • Rent vs. Buy
  • Mortgage Penalty
  • Listing Alerts
Yvonne KhadraREALTOR® · Deerbrook Realty

Personal, honest and professional real estate service across Windsor-Essex.

FacebookInstagram

Explore

  • Home
  • Listings
  • Buyers
  • Sellers
  • Contact

Homes for sale

  • Windsor
  • LaSalle
  • Tecumseh
  • Lakeshore
  • Amherstburg
  • Essex
  • Kingsville
  • Leamington
  • Homes for rent
  • Open houses
  • Market update

Tools

  • All tools
  • Mortgage Calculator
  • Affordability
  • Land Transfer Tax
  • Closing Costs
  • Seller Net Proceeds
  • Rent vs. Buy
  • Mortgage Penalty
  • Listing Alerts

Get in touch

  • (519) 962-8700
  • sold@yvonnekhadra.ca
  • Deerbrook Realty Inc., Brokerage
    59 Eugenie St E, Windsor, ON N8X 2X9
    Mon–Sat 9 am – 6 pm · Sun closed

The trademarks REALTOR®, REALTORS®, and the REALTOR® logo are controlled by The Canadian Real Estate Association (CREA) and identify real estate professionals who are members of CREA. The trademarks MLS®, Multiple Listing Service® and the associated logos are owned by CREA and identify the quality of services provided by real estate professionals who are members of CREA.

Not intended to solicit buyers or sellers currently under contract with a brokerage.

© 2026 Yvonne Khadra · Deerbrook Realty Inc., BrokeragePrivacy Policy
Listings / Windsor / 828 Lincoln

828 Lincoln

Windsor, Ontario N8Y2H1

$499,900
MLS® 26026827
6
Beds
3
Baths

About this property

Spacious & well maintained family home in Walkerville, incredible versatility w/ a fully finished in-law suite and grade entrance. The inviting covered front porch and cement driveway lead into a bright main floor ft soaring ceilings and an open-concept layout perfect for everyday living & entertaining. The oversized kitchen offers abundant cabinetry, generous counter space, and a cozy breakfast nook overlooking the living area. Main floor also ft a bedroom, 3PC bath & convenient laundry area. The upper level feat 3 spacious beds & an updated 5pc bath complete with double sink vanity. The finished basement in-law suite (2022) offers excellent income potential or multi-generational living with its own kitchen, vinyl flooring, 2 beds & a 3-piece bath. Potential rental income of approx. $1900/mt. Major updates incl furnace + HWT 2021, roof 2018, AC 2019 sump pump & backwater valve for extra peace of mind. (id:48662)

Property details

Property type
Single Family
Building type
House
Ownership
Freehold
Bedrooms
6 (4 + 2)
Bathrooms
3
Lot size
29.99 X 115.00 FT / 0.08 AC
Storeys
2
MLS® number
26026827

Features

Heating
Forced air, Natural gas, Furnace
Flooring
Ceramic/Porcelain, Cushion/Lino/Vinyl
Appliances
Washer, Dishwasher, Dryer, Microwave, Two stoves, Two Refrigerators
Lot
Double width or more driveway, Finished Driveway, Rear Driveway
Parking
Other
Exterior
Aluminum/Vinyl
Foundation
Block

Rooms

RoomLevelDimensions
3pc BathroomLower level—
5pc BathroomSecond level—
3pc BathroomMain level—
BedroomLower level—
BedroomLower level—
KitchenLower level—
Living roomLower level—
FoyerLower level—
Utility roomLower level13'3"" x 9'1""
StorageLower level8'8"" x 4'3""
BedroomSecond level14'9"" x 14'3""
BedroomSecond level10'6"" x 12'2""
BedroomSecond level11'8"" x 9'6""
BedroomMain level8'4"" x 11'3""
KitchenMain level14'4"" x 11'3""
Dining roomMain level8'11"" x 8'11""
Family roomMain level11'8"" x 11'
FoyerMain level4'8"" x 8'11""

Location

Estimate your payment

Monthly payment
$2,167
Full mortgage calculator →

Listing courtesy of ROYAL LEPAGE BINDER REAL ESTATE

Powered by REALTOR.caListing data is supplied by the CREA DDF® and is deemed reliable but not guaranteed. Listings are provided courtesy of the listing brokerage.

Last updated November 5, 2026
Yvonne Khadra
REALTOR® · Deerbrook Realty Inc., Brokerage
(519) 962-8700

Book a showing

Similar homes in Windsor

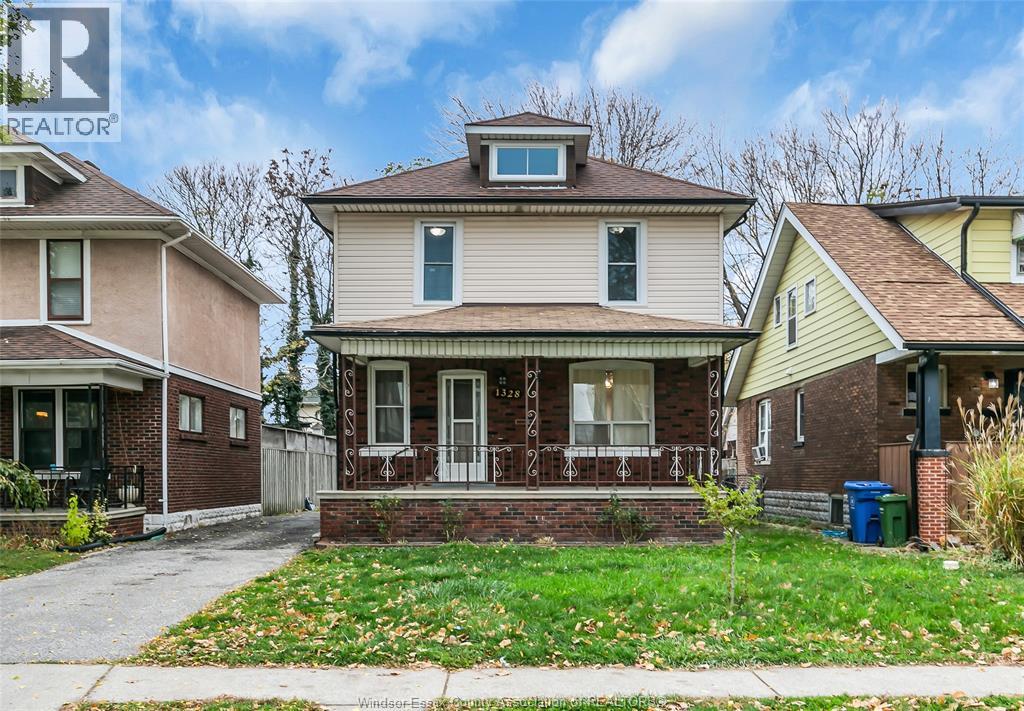
1328 MARENTETTE, WindsorFor Sale
$409,900
1328 MARENTETTE
Windsor, ON
5 bd2 ba
REMAX PREFERRED REALTY LTD. - 584
3105 ACADEMY, WindsorFor Sale
$519,000
3105 ACADEMY
Windsor, ON
3 bd2 ba1,065 sqft
LOUIS PARENT REALTY LTD.
1255 MONMOUTH ROAD, WindsorFor Sale
$499,000
1255 MONMOUTH ROAD
Windsor, ON
3 bd2 ba
MICHAEL TOMEK REALTY LIMITED

