2284 Fraser AVENUE
Windsor, Ontario N8X3Z7
About this property
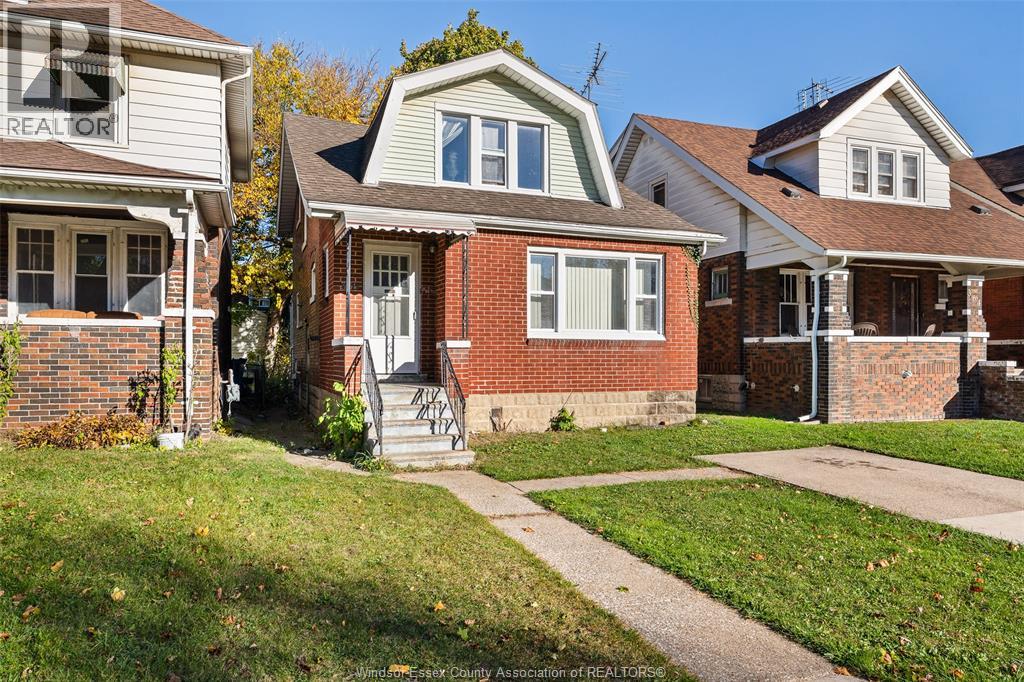
Welcome to this spacious 2-storey home in central Windsor, offering an impressive 3+2 bedrooms and 2 full bathrooms! With plenty of room for a growing family, guests, a home office or additional living space, this home offers the flexibility so many buyers are looking for. Located close to shopping, restaurants, schools, public transit and many of the amenities Windsor has to offer, convenience is right outside your door. Whether you're a first-time homebuyer looking to get into the market, an investor searching for a great opportunity, or a large family needing room to grow, this property is worth a look. With so many bedrooms and a central location, this is an excellent opportunity to make a home of your own and start building your future in Windsor! (id:48662)
Property details
- Property type
- Single Family
- Building type
- House
- Ownership
- Freehold
- Bedrooms
- 5 (3 + 2)
- Bathrooms
- 2
- Lot size
- 29.67 X 100 FT
- Year built
- 1924
- Storeys
- 1.5
- MLS® number
- 26026726
Features
- Cooling
- Central air conditioning
- Heating
- Forced air, Natural gas, Furnace
- Flooring
- Hardwood, Ceramic/Porcelain, Cushion/Lino/Vinyl
- Appliances
- Washer, Refrigerator, Dishwasher, Stove, Dryer
- Lot
- No Driveway
- Exterior
- Brick, Aluminum/Vinyl
- Foundation
- Block
Rooms
| Room | Level | Dimensions |
|---|---|---|
| Bedroom | Basement | 15.9 x 9.6 |
| Bedroom | Basement | 12.6 x 8.11 |
| Laundry room | Basement | — |
| 3pc Bathroom | Basement | 16.8 x 10.1 |
| Utility room | Basement | 14.1 x 13.1 |
| 4pc Bathroom | Second level | 8.5 x 9.6 |
| Bedroom | Second level | 10.9 x 9.3 |
| Bedroom | Second level | 11.11 x 12.9 |
| Primary Bedroom | Main level | 11.8 x 9.5 |
| Kitchen | Main level | 11.10 x 12.5 |
| Dining room | Main level | 10.8 x 12.8 |
| Living room | Main level | 10.11 x 15.1 |
| Foyer | Main level | — |
Location
Estimate your payment
Listing courtesy of REMAX PREFERRED REALTY LTD. - 586
 Listing data is supplied by the CREA DDF® and is deemed reliable but not guaranteed. Listings are provided courtesy of the listing brokerage.
Last updated November 3, 2026