6640 ST MICHAEL'S DRIVE
LaSalle, Ontario N9J3G7
About this property
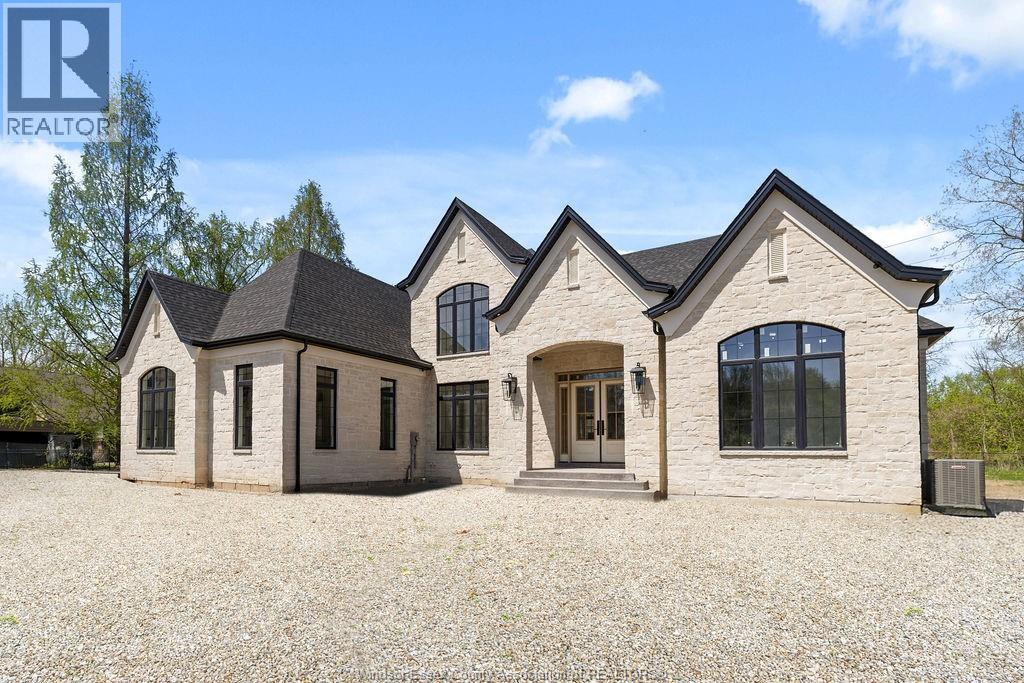
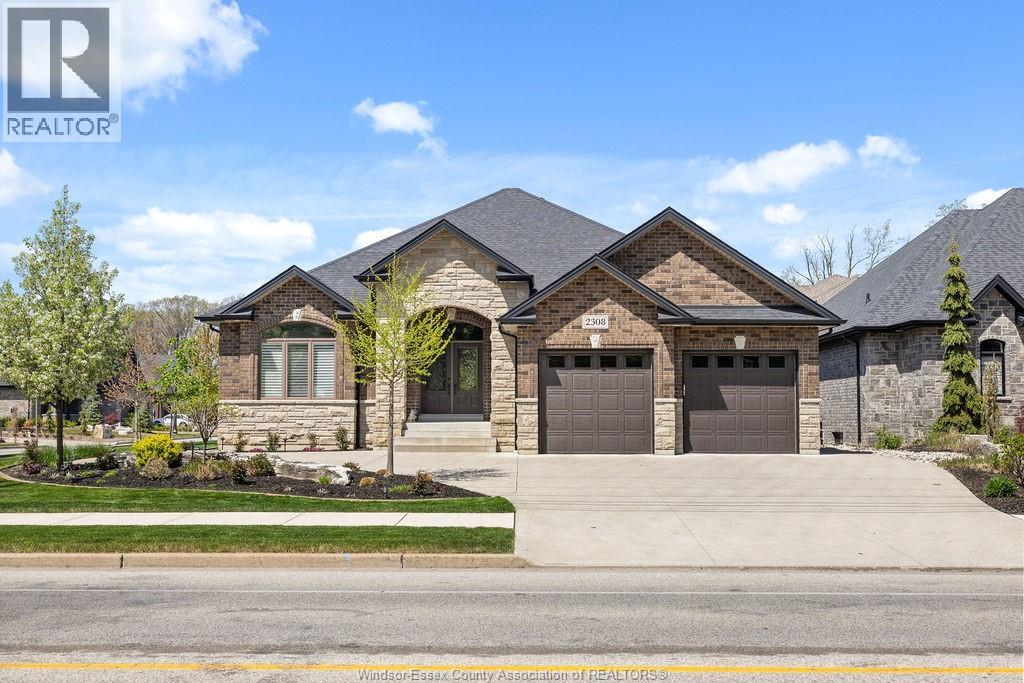
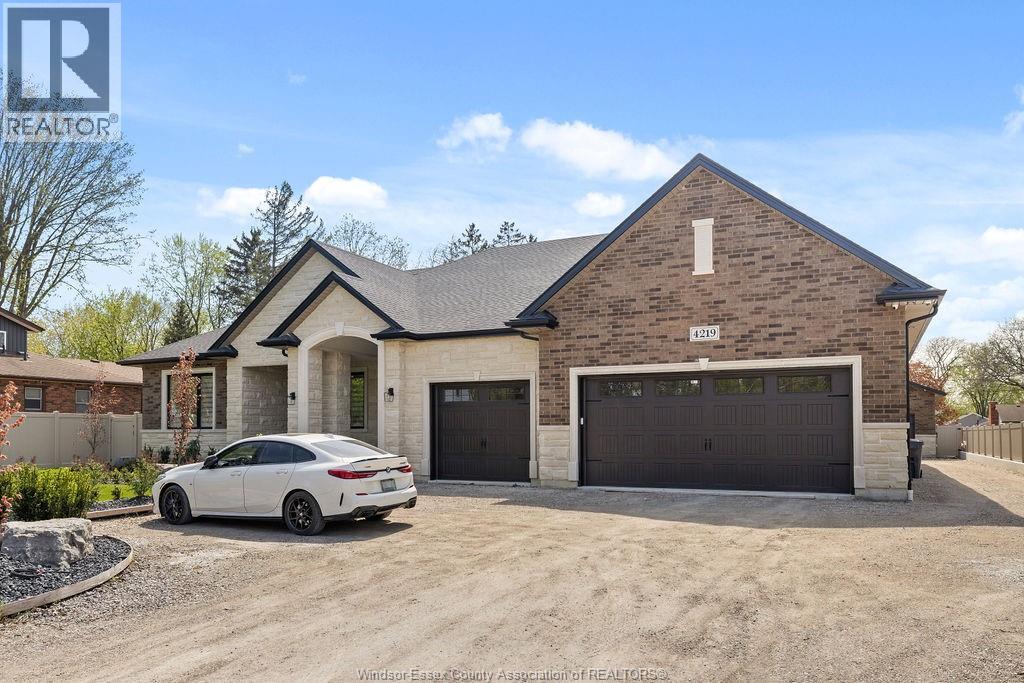
There is a beauty that only time can create. Beneath a magnificent canopy of mature trees, 6640 St. Michael's Drive is a stately Georgian residence where architecture, craftsmanship and nature have grown beautifully together. Over 5,800 sq. ft. of living space offers 5 bedrooms and 5 bathrooms, unfolding with wide-plank pine floors, rich oak millwork, soaring ceilings, 4 fireplaces and a private steam sauna. A sweeping staircase rises three storeys to an extraordinary primary retreat and upper level with 2 generous bedrooms and full bath. Outside, stone pathways meander through lush gardens to a secluded heated saltwater pool, rough-in for a hot tub and oversized detached 2-car brick garage, with forest beyond. Grand yet inviting, elegant yet wonderfully private, this is more than a home, it is a place with a sense of permanence, shaped by time and impossible to recreate overnight. (id:48662)
Property details
- Property type
- Single Family
- Building type
- House
- Ownership
- Freehold
- Bedrooms
- 5
- Bathrooms
- 5 + 1 half
- Living area
- 4,107 sq ft
- Lot size
- 67.56 X 125.53 FT
- Year built
- 1994
- Storeys
- 3
- MLS® number
- 26026586
Features
- Cooling
- Central air conditioning
- Fencing
- Fence
- Heating
- Forced air, Heat Recovery Ventilation (HRV), Natural gas, Furnace
- Flooring
- Hardwood, Other, Ceramic/Porcelain
- Appliances
- Washer, Refrigerator, Dishwasher, Stove, Oven, Dryer
- Lot
- Finished Driveway, Front Driveway, Interlocking Driveway
- Pool
- Inground pool, Pool equipment
- Parking
- Detached Garage, Garage
- Exterior
- Brick
- Fireplace
- Wood, Gas, Conventional, Direct vent
- Foundation
- Block
Rooms
| Room | Level | Dimensions |
|---|---|---|
| 3pc Bathroom | Basement | — |
| 3pc Bathroom | Second level | — |
| 4pc Ensuite bath | Second level | — |
| Dining nook | Second level | — |
| 2pc Bathroom | Main level | — |
| Recreation room | Basement | — |
| Family room | Basement | — |
| Laundry room | Basement | — |
| Bedroom | Third level | — |
| Bedroom | Third level | — |
| Laundry room | Second level | — |
| Bedroom | Second level | — |
| Bedroom | Second level | — |
| Primary Bedroom | Second level | — |
| Living room | Main level | — |
| Eating area | Main level | — |
| Kitchen | Main level | — |
| Dining room | Main level | — |
| Office | Main level | — |
| Foyer | Main level | — |
Location
Estimate your payment
Listing courtesy of KW SIGNATURE
 Listing data is supplied by the CREA DDF® and is deemed reliable but not guaranteed. Listings are provided courtesy of the listing brokerage.
Last updated October 29, 2026