1615 Benjamin
Windsor, Ontario N8X4N7
About this property
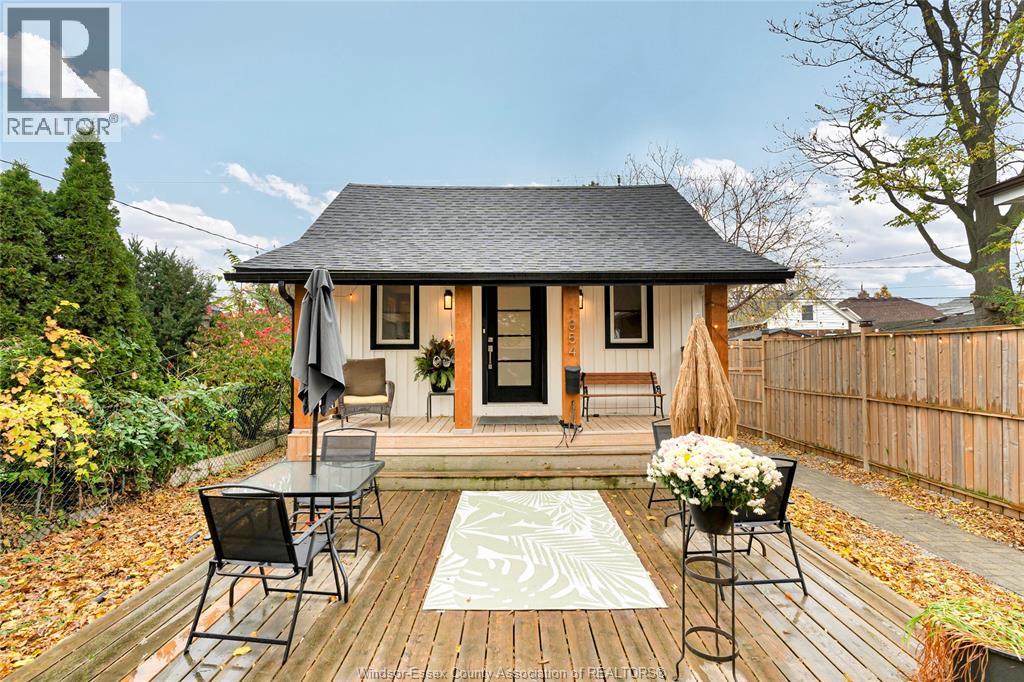
Welcome home to 1615 Benjamin. This completely transformed brick bungalow has great curb appeal, featuring 2 bedrooms on the main floor, side drive, garage, huge sundeck perfect for entertaining, and extra parking in the back. Enter through the front door to an open and bright sunroom, continuing with tons of windows on the main floor, new flooring, lighting, and fresh paint throughout. Upgraded 4-pc bathroom with gold accent finishes, thoughtfully designed kitchen complete with upgraded backsplash, quartz countertops, all stainless steel appliances, and tons of cabinet space. Basement features additional living space or an additional bedroom with a full 3-pc bathroom, and an extra-large utility room. Newer electrical panel installed, complete with ESA certification. Tons of attic space and height for potential future living space. Located in Central Windsor, close proximity to Caboto Club, Lanspeary Park, Kennedy Highschool, shopping and restuarants at Plaza 300, (id:48662)
Property details
- Property type
- Single Family
- Building type
- House
- Style
- Bungalow
- Ownership
- Freehold
- Bedrooms
- 2
- Bathrooms
- 2
- Living area
- 1,243 sq ft
- Lot size
- 30.17 X 155.69
- Storeys
- 1
- MLS® number
- 26026023
Features
- Cooling
- Fully air conditioned
- Heating
- Forced air, Natural gas, Furnace
- Flooring
- Cushion/Lino/Vinyl
- Appliances
- Washer, Refrigerator, Dishwasher, Stove
- Lot
- Concrete Driveway, Finished Driveway, Mutual Driveway, Side Driveway, Single Driveway
- Parking
- Garage
- Exterior
- Brick, Aluminum/Vinyl
- Foundation
- Block
Rooms
| Room | Level | Dimensions |
|---|---|---|
| Storage | Basement | 17'8"" x 16'3"" |
| Recreation room | Basement | 12'5"" x 20'4"" |
| 3pc Bathroom | Basement | 6'3"" x 5'5"" |
| Attic | Above | 30'5"" x 21'3"" |
| Sunroom | Main level | 6'1"" x 19'10"" |
| Living room | Main level | 10'9"" x 9'11"" |
| Kitchen | Main level | 8' x 11'8"" |
| Dining room | Main level | 10'7"" x 9'11"" |
| Bedroom | Main level | 10' x 9'11"" |
| Bedroom | Main level | 9'7"" x 9'11"" |
| 4pc Bathroom | Main level | 6'6"" x 6'1"" |
Location
Estimate your payment
Listing courtesy of JUMP REALTY INC.
 Listing data is supplied by the CREA DDF® and is deemed reliable but not guaranteed. Listings are provided courtesy of the listing brokerage.
Last updated November 8, 2026