149 TOWNSVIEW COURT
Essex, Ontario N8M0A4
About this property
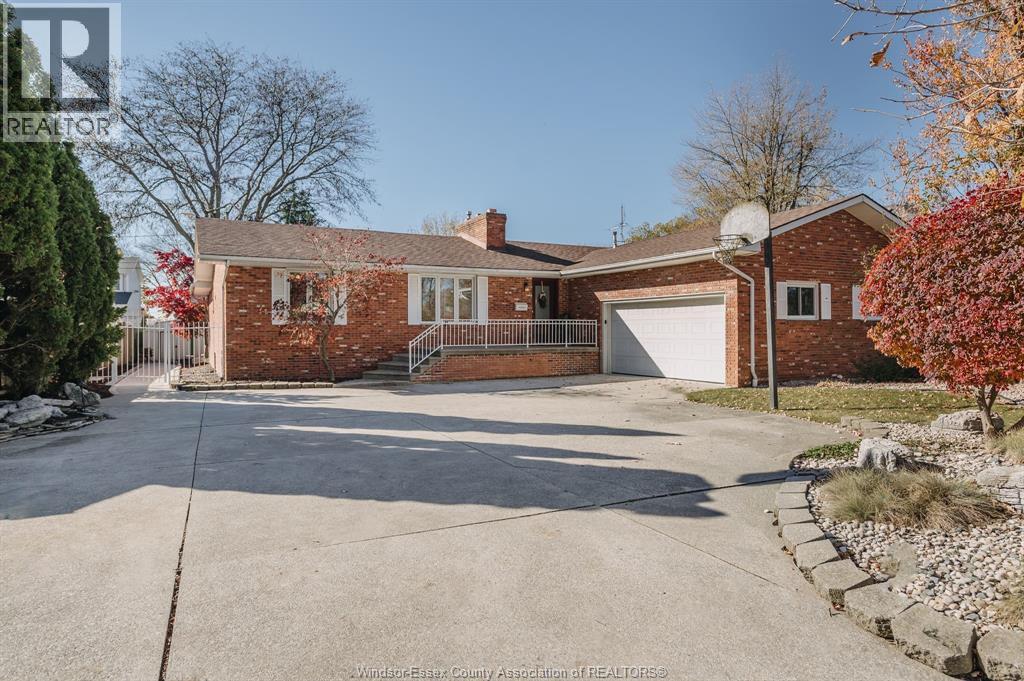
INTRODUCING a rare opportunity to live in a highly sought after area: 149 Townsview Court, centrally located in ESSEX! This 7yr new 3bd 2bath raised ranch w/partially finished basement has timeless curb appeal from the moment you enter the driveway. Outside the home there was no expense spared starting from the concrete schedule (oversized drive, generous rear patio, storage area and side walks with lighting) to the 16 x 16 vinyl deck w/puck lighting. Topping off the exterior you'll find a nicely maintained and irrigated lawn/landscaped property that truly ties everything together. Pride of ownership continues inside the home with features such as a custom kitchen w/coffee bar, 2 stone fireplaces and tile + hardwood flooring throughout. The lower awaits your finishing touches and designed in a way to compliment multiple final layouts. Being only 15-20mins to the border the amenities, location and value is a combination that is sure not to disappoint. Bonus: Seller is flexible on closing. Contact the LS for the full list of features and inclusions. (id:48662)
Property details
- Property type
- Single Family
- Building type
- House
- Style
- Raised ranch
- Ownership
- Freehold
- Bedrooms
- 3
- Bathrooms
- 2
- Lot size
- 50.21 X 120.71 FT
- Year built
- 2019
- MLS® number
- 26026483
Features
- Cooling
- Central air conditioning
- Fencing
- Fence
- Heating
- Forced air, Natural gas, Furnace
- Flooring
- Hardwood, Ceramic/Porcelain
- Appliances
- Washer, Dishwasher, Stove, Dryer, Two Refrigerators
- Lot
- Double width or more driveway, Concrete Driveway, Finished Driveway
- Parking
- Attached Garage, Garage, Inside Entry
- Exterior
- Brick, Aluminum/Vinyl
- Fireplace
- Insert, Electric
- Foundation
- Concrete
Rooms
| Room | Level | Dimensions |
|---|---|---|
| 4pc Ensuite bath | Main level | — |
| 4pc Bathroom | Main level | — |
| Laundry room | Lower level | — |
| Storage | Lower level | — |
| Bedroom | Lower level | — |
| Family room/Fireplace | Lower level | — |
| Bedroom | Main level | — |
| Bedroom | Main level | — |
| Primary Bedroom | Main level | — |
| Kitchen | Main level | — |
| Dining room | Main level | — |
| Living room/Fireplace | Main level | — |
| Foyer | Main level | — |
Location
Estimate your payment
Listing courtesy of KW SIGNATURE
 Listing data is supplied by the CREA DDF® and is deemed reliable but not guaranteed. Listings are provided courtesy of the listing brokerage.
Last updated November 1, 2026